

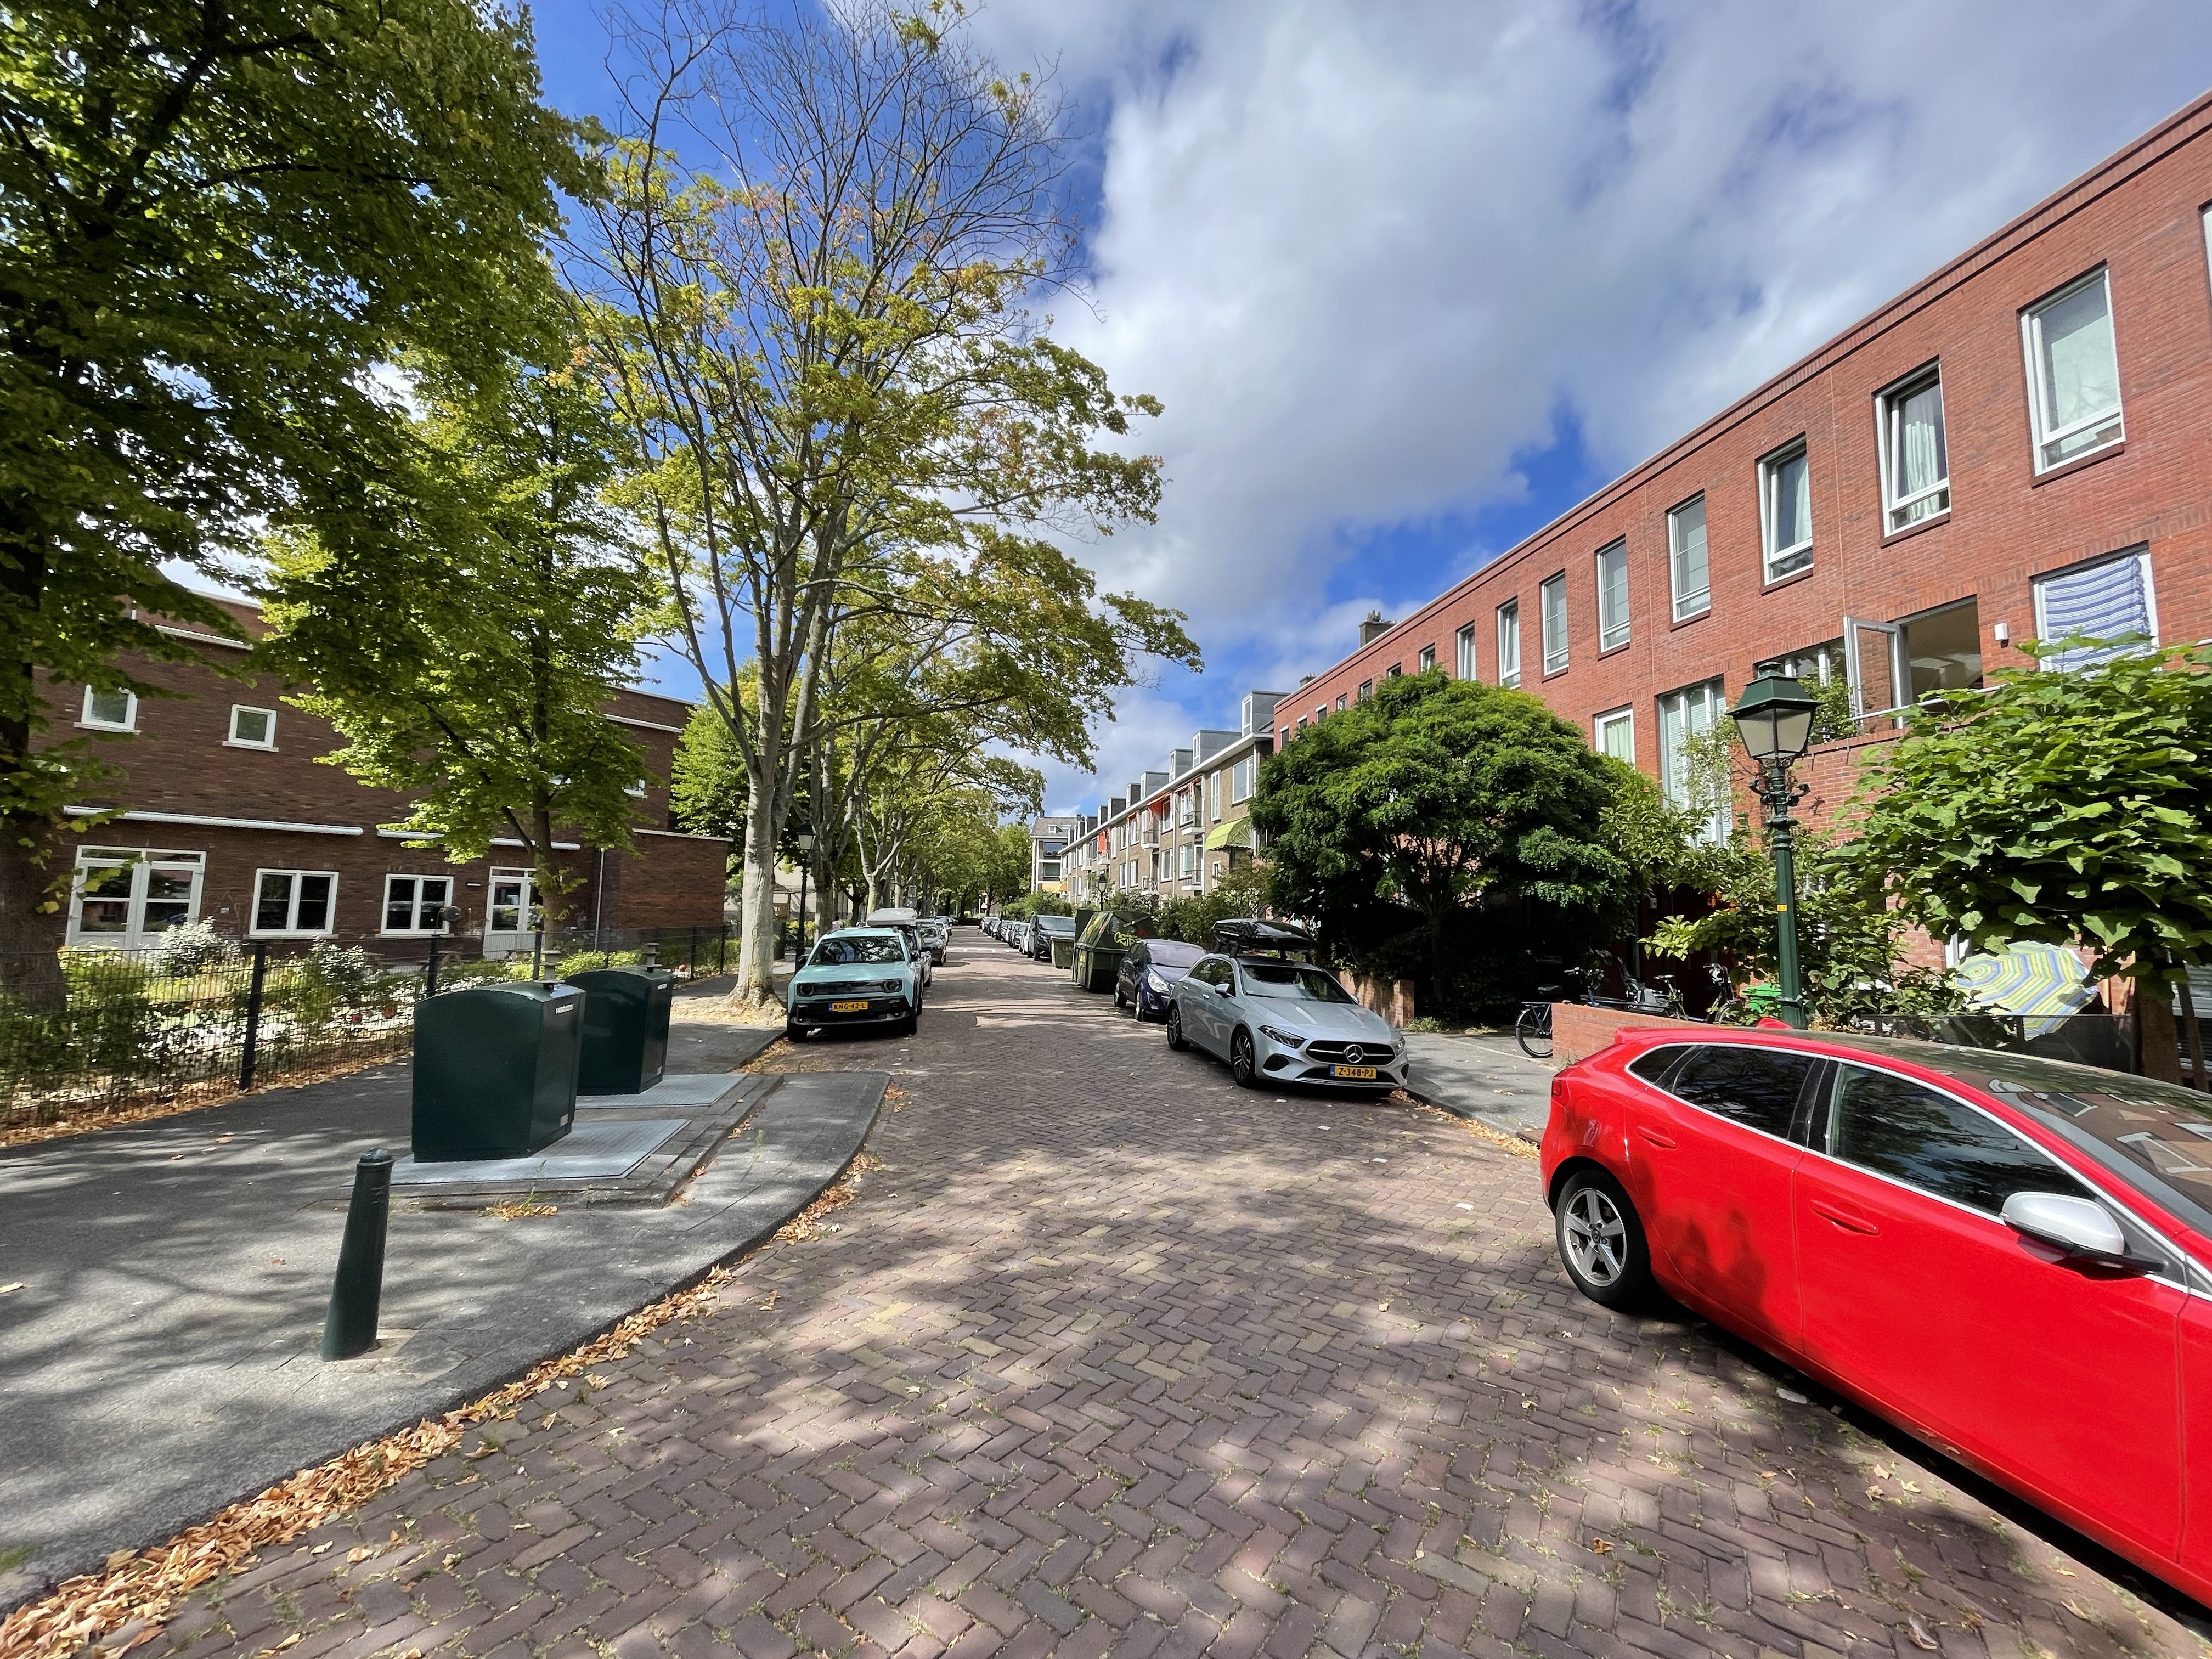
Amalia van Solmsstraat
2595TC Den Haag , Bezuidenhout
Price per month: € 3650,-
Move in: 21 Sep 2026
Furnished
3 Bedrooms
1 Bathrooms
155 m2
Available immediately!
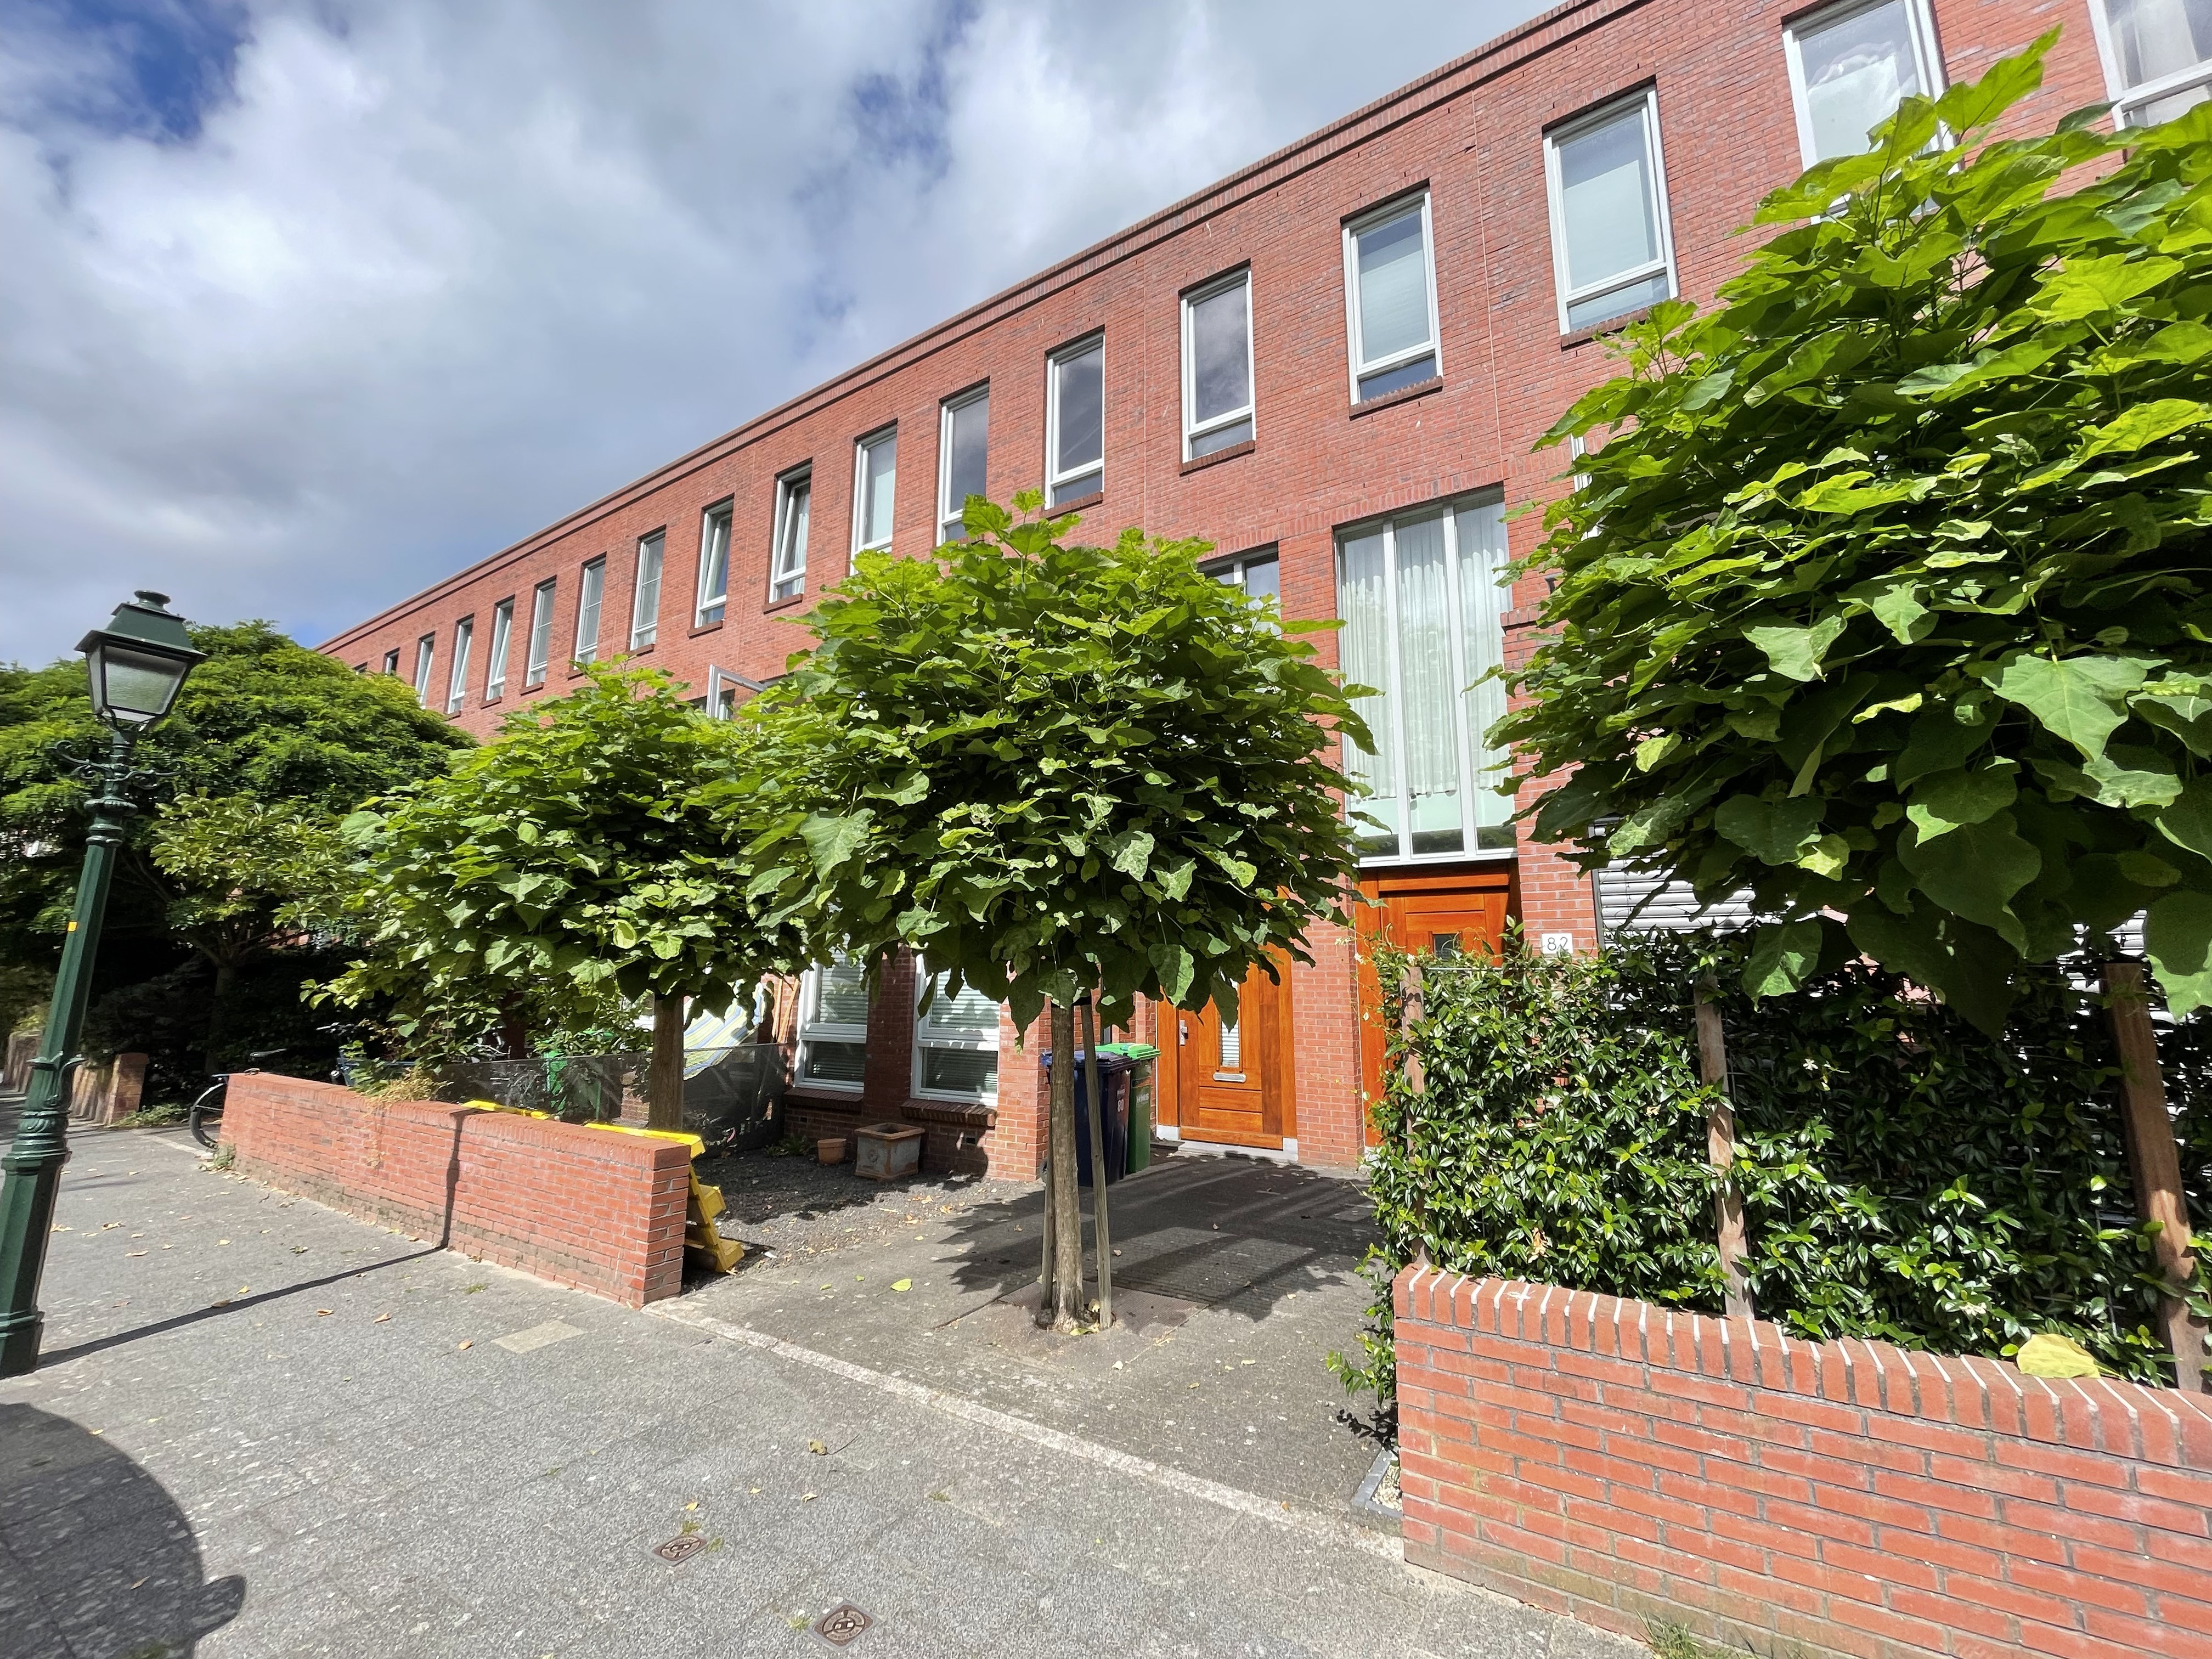
Situated on a quiet residential street within walking distance of The Hague Central Station and Laan van NOI Station, this beautifully designed 155 m² townhouse offers the perfect combination of space, comfort, and sustainability. Featuring three spacious bedrooms, a private garden, a balcony, and 18 solar panels, this modern family home provides exceptionally low energy costs while being conveniently located close to all amenities.
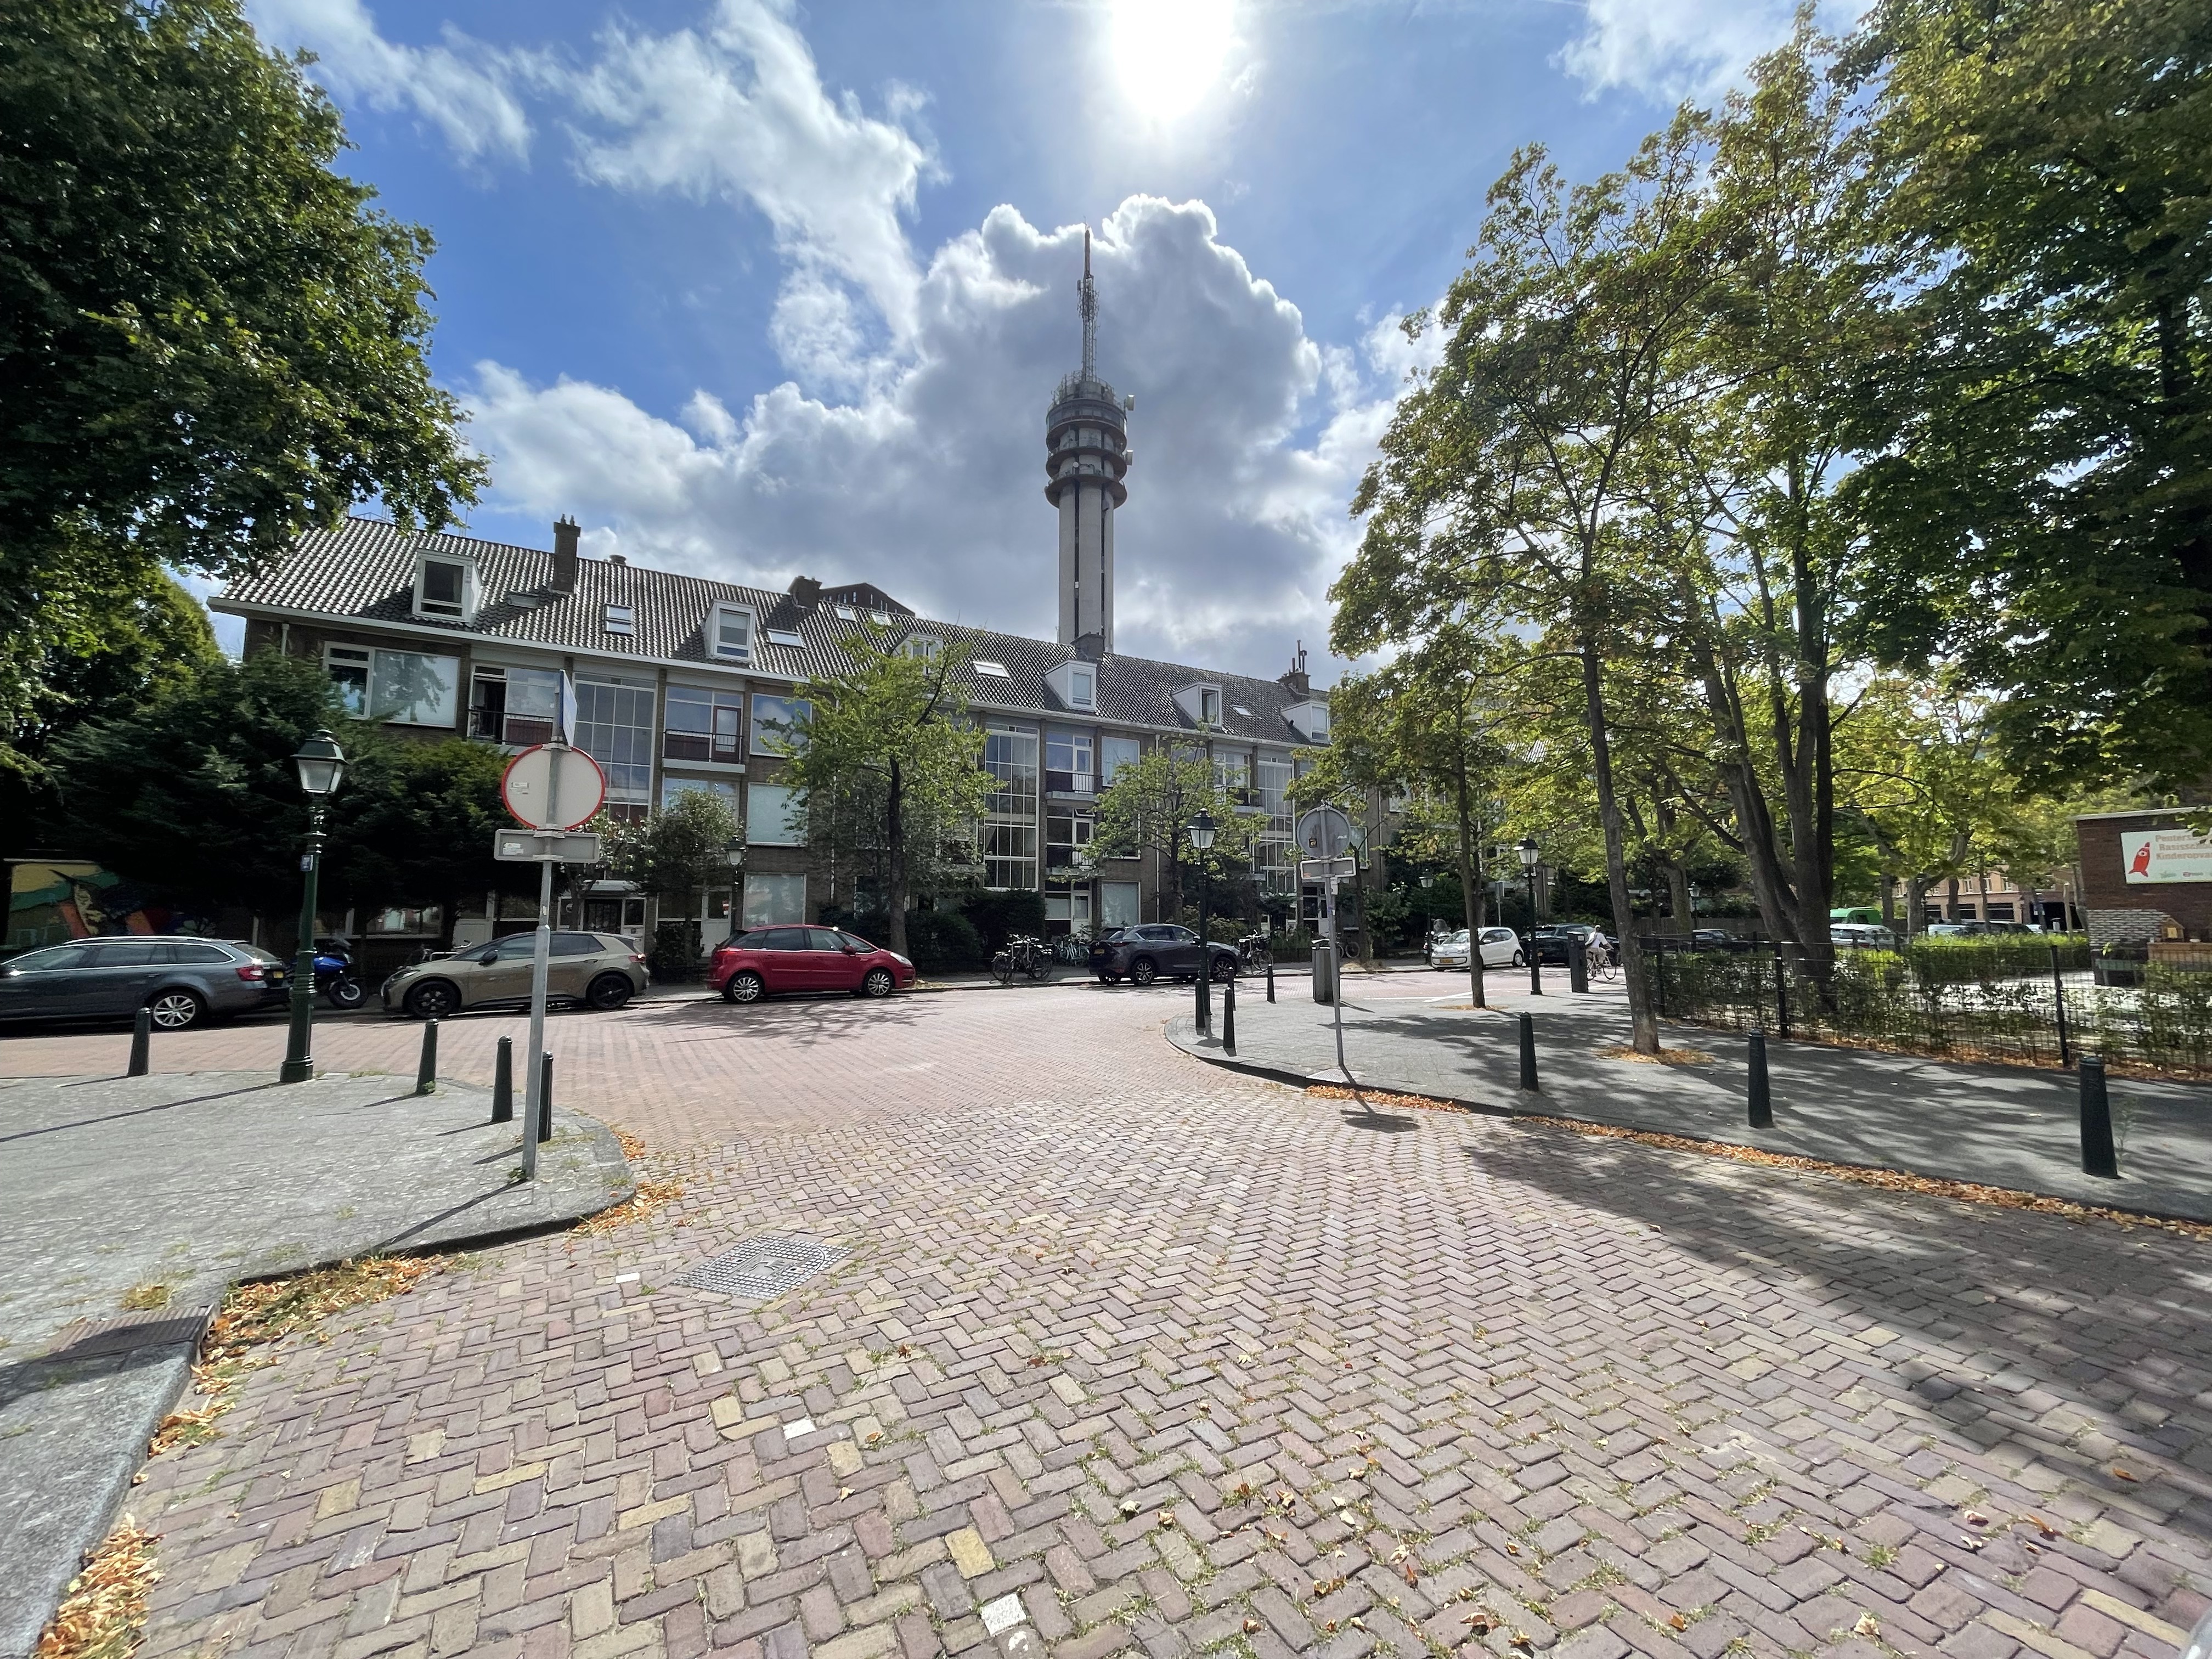
Built in the early 2000s, the property is within easy reach of supermarkets, shops, restaurants, public transport, and major roads, making it an ideal home for families and professionals alike.
Layout
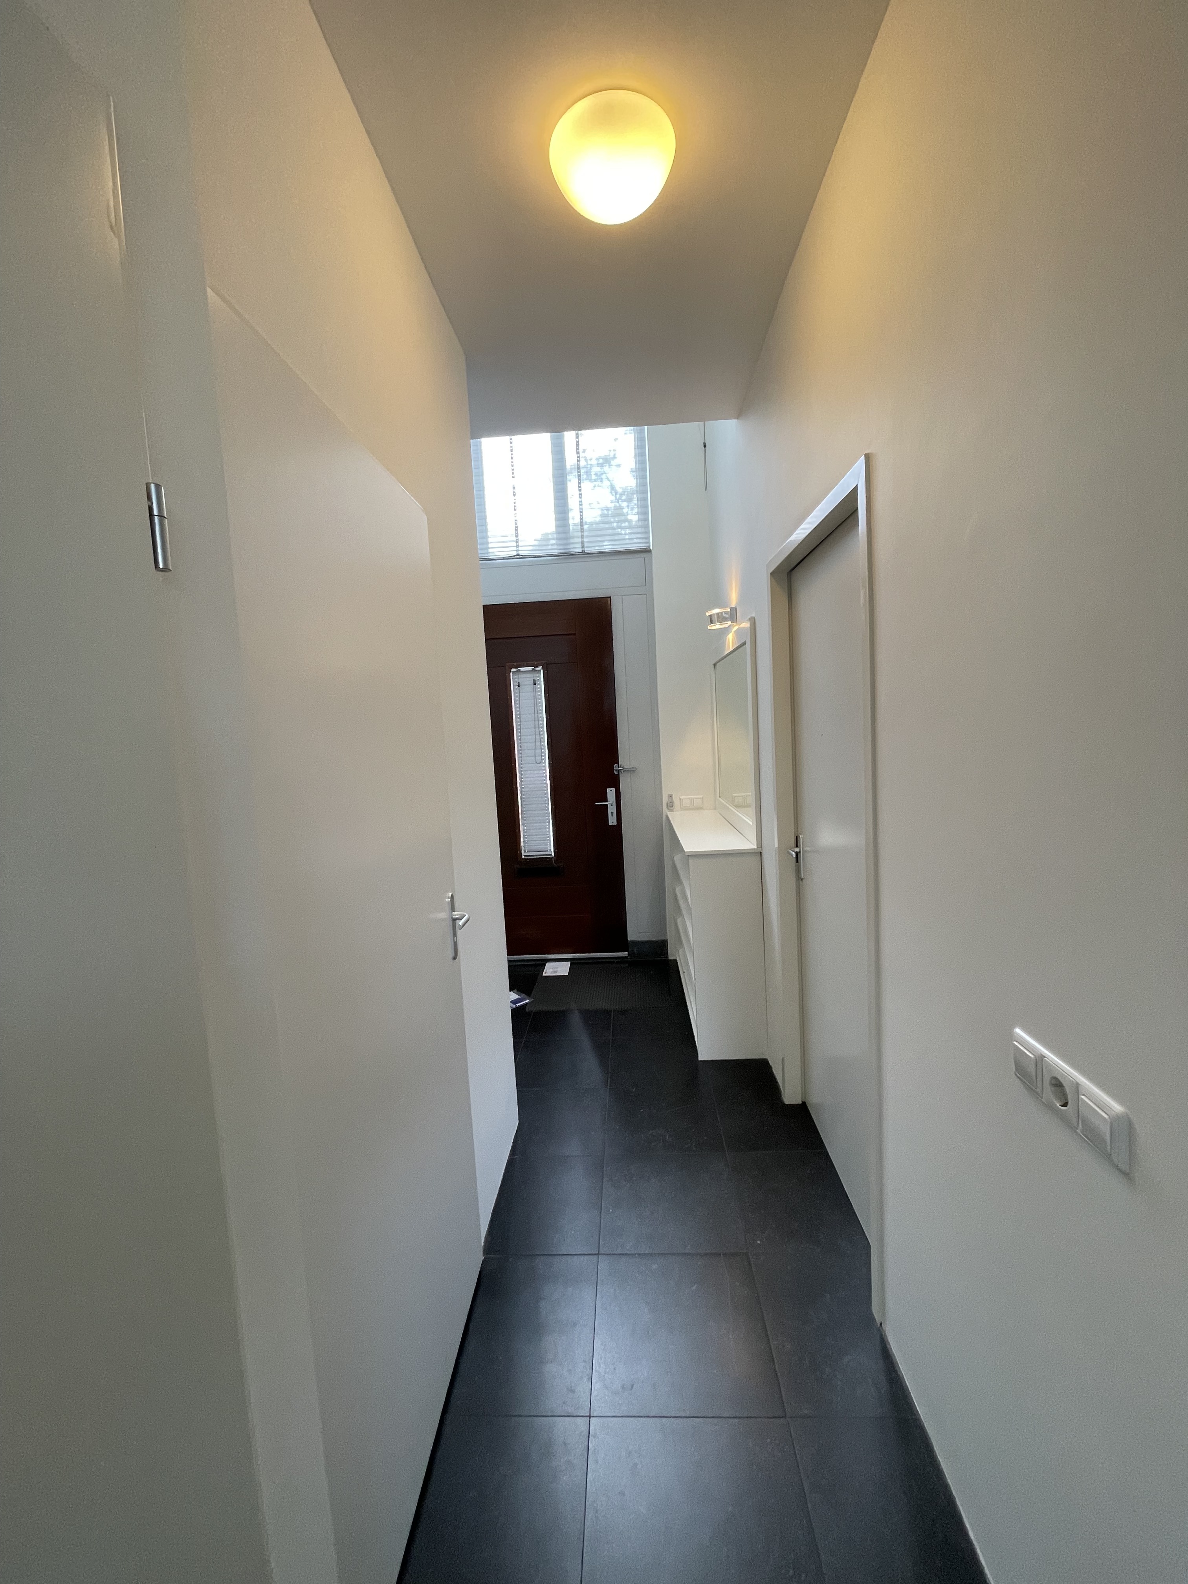
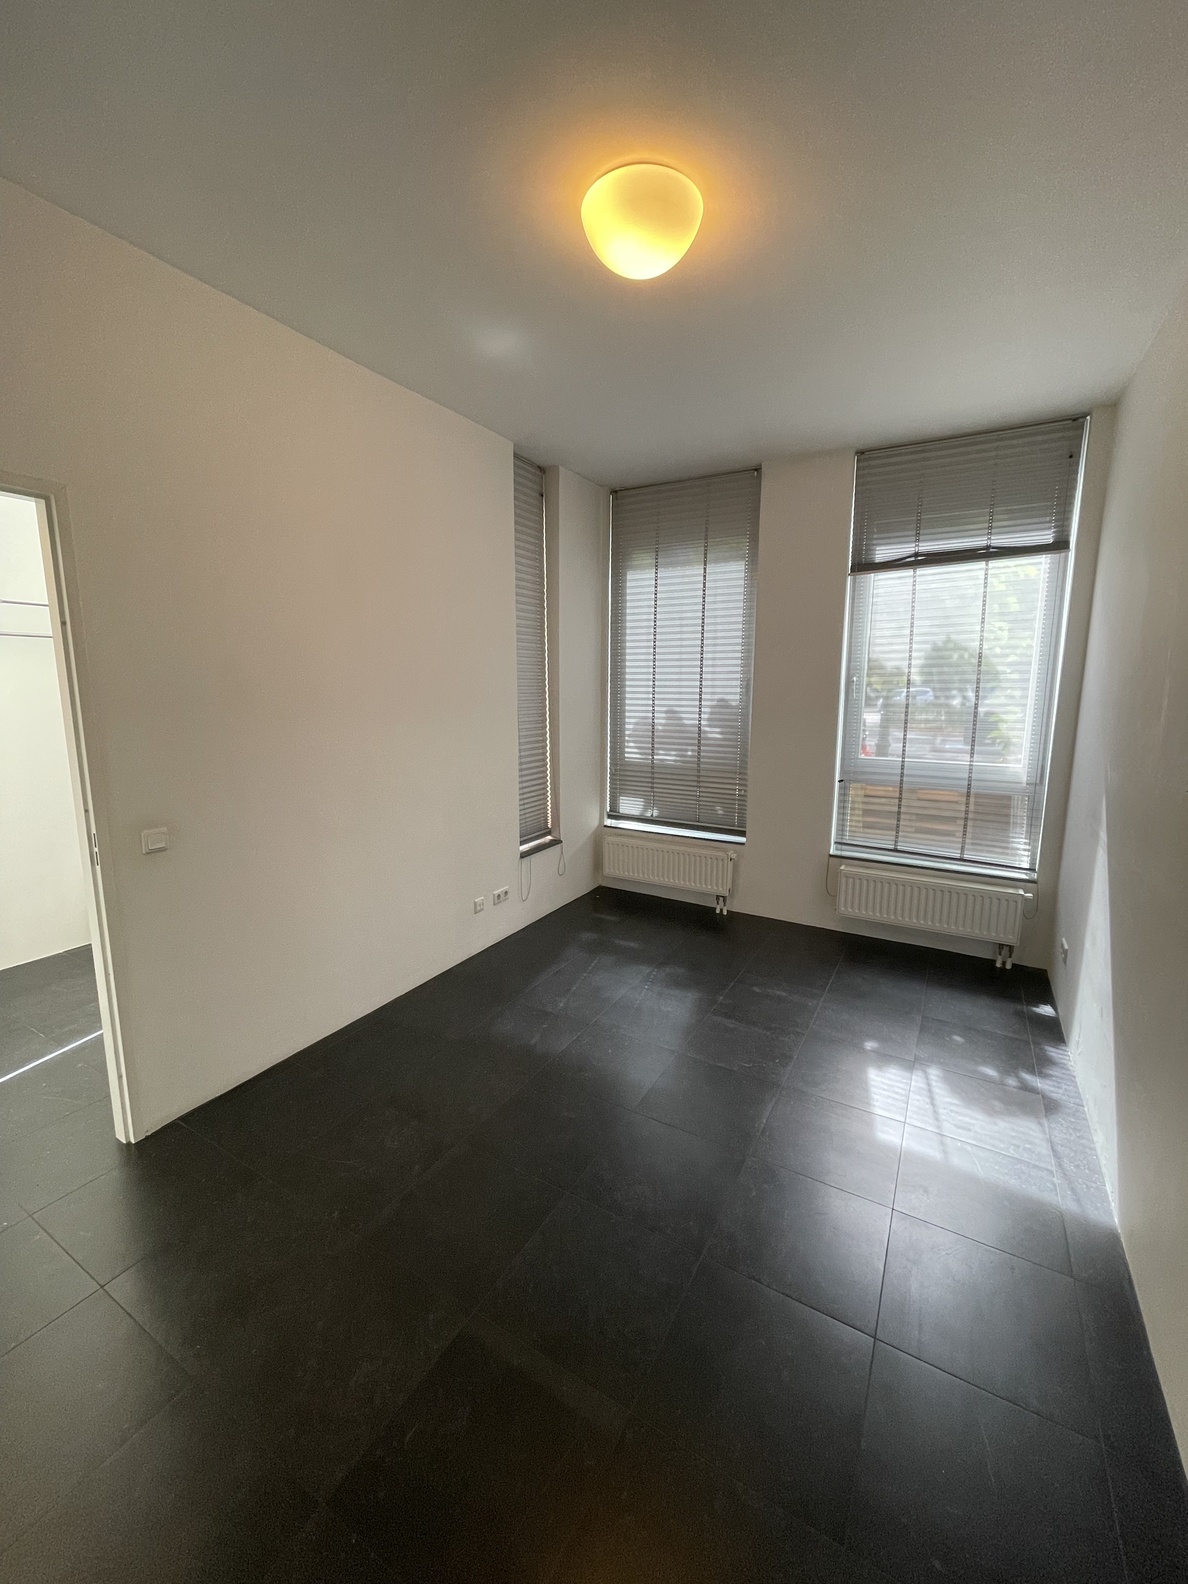
A south-facing front patio welcomes you to the entrance of the property. Upon entering, the hallway leads to a spacious room at the front of the house, complete with a built-in wardrobe. This room is perfectly suited as a bedroom, home office, or study.
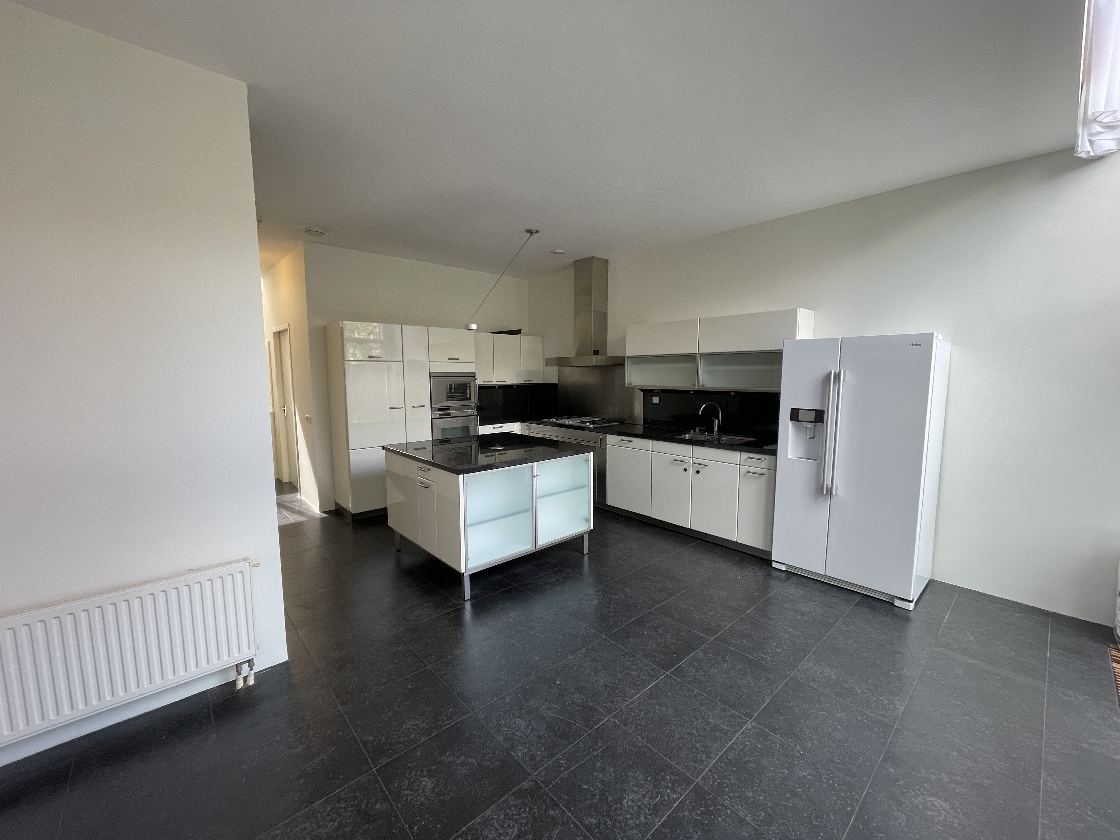
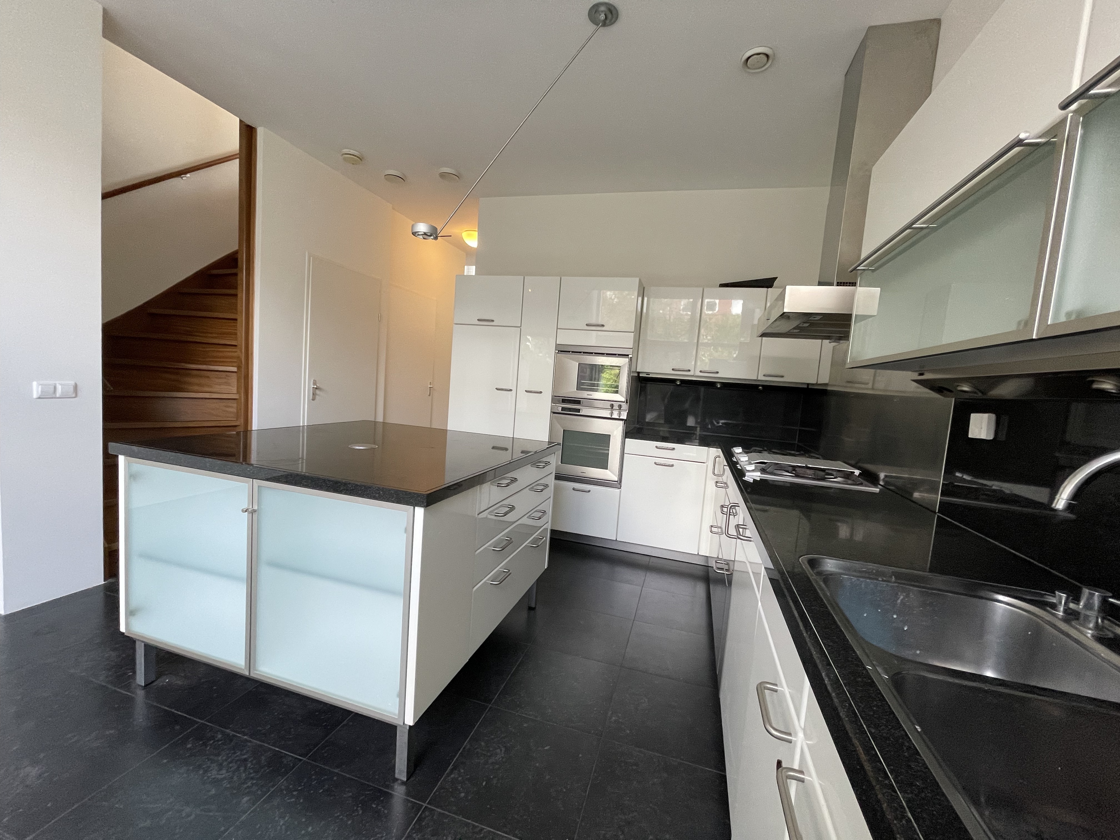
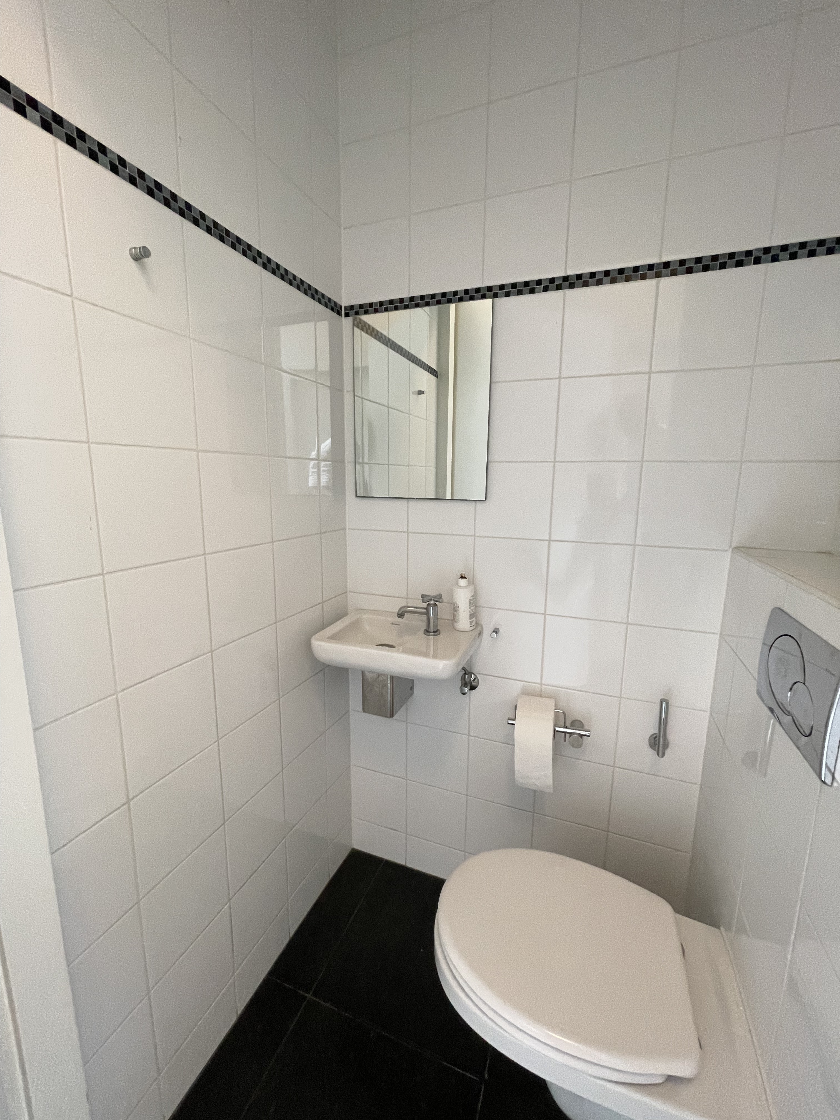
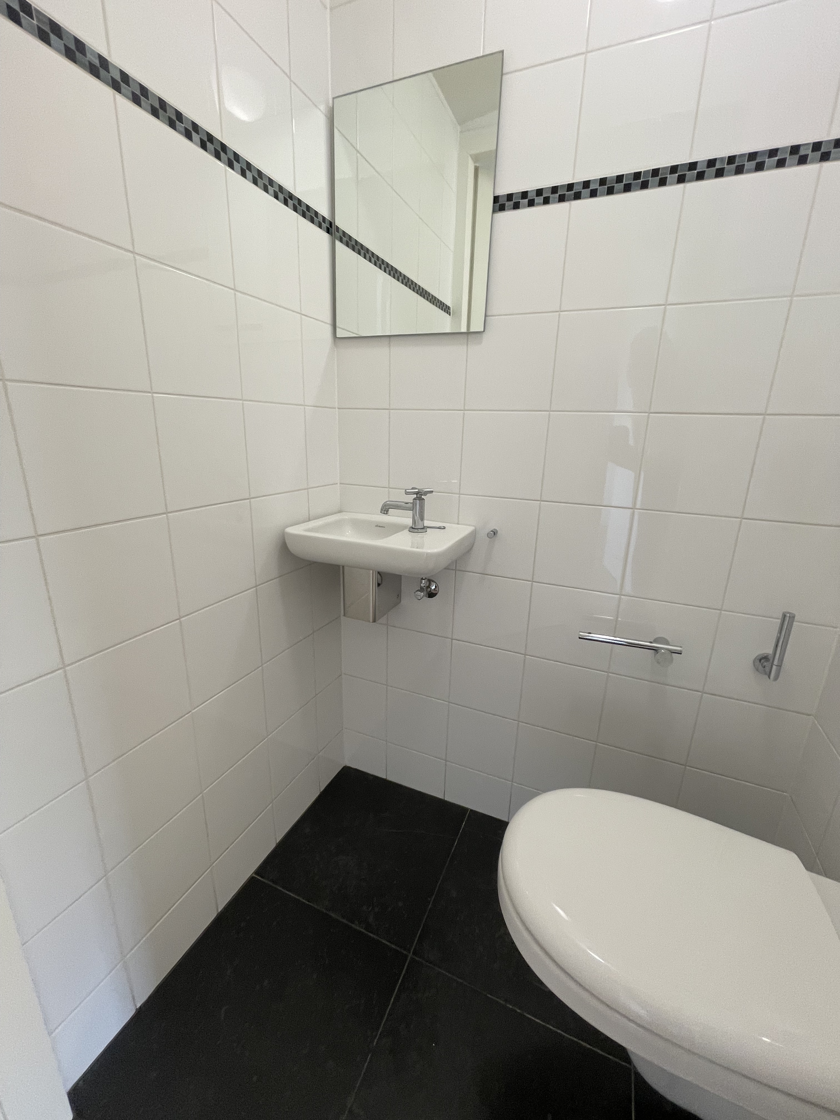
At the rear of the ground floor, you will find the stunning open-plan kitchen. Finished to a high standard, the kitchen features a large cooking island, modern built-in appliances, ample storage space, and room for a generous dining area. A practical storage cupboard is located beneath the staircase, and a modern guest toilet is conveniently positioned nearby.
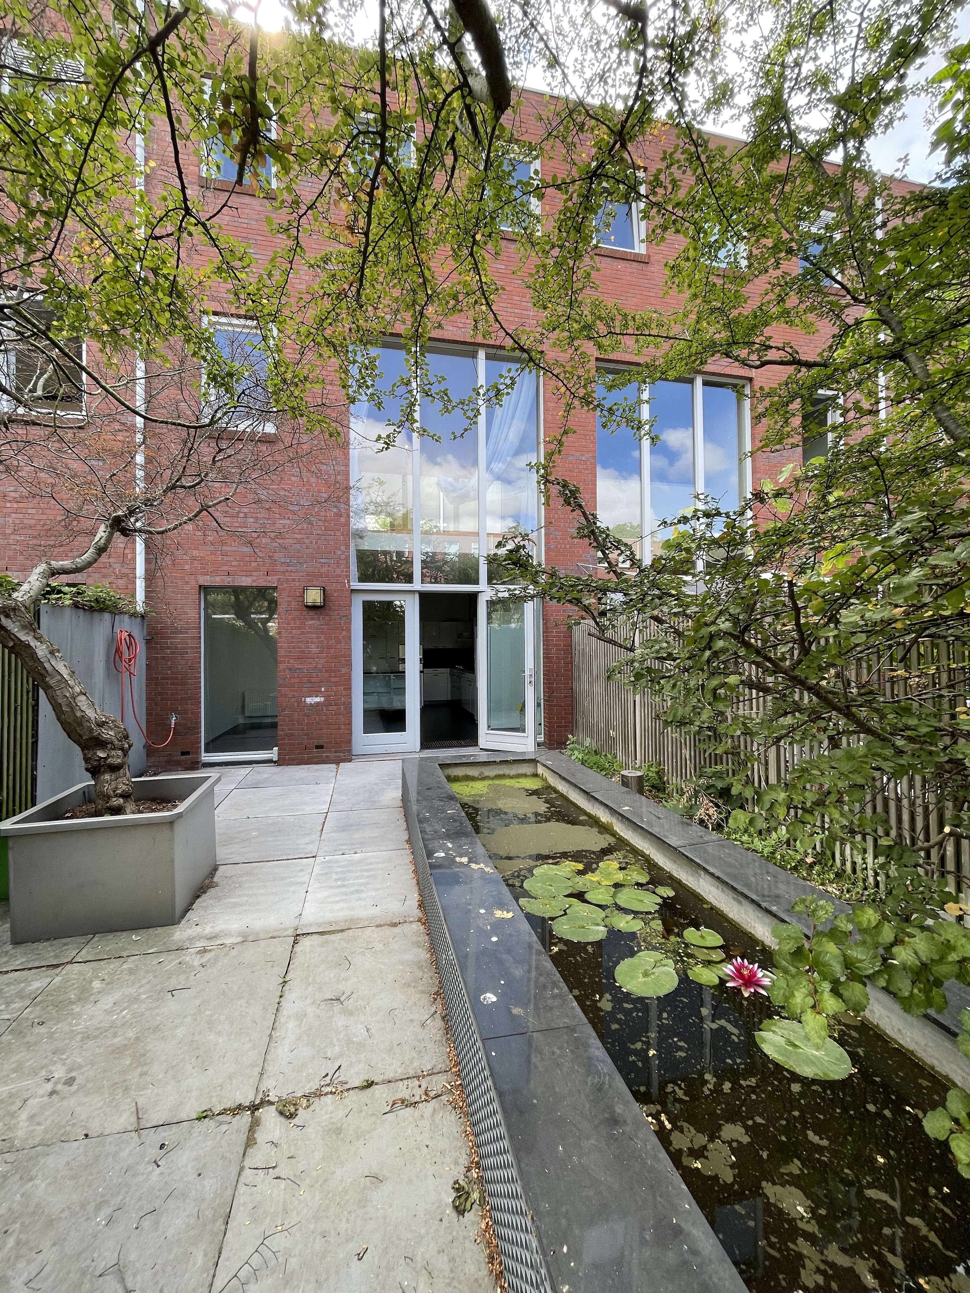
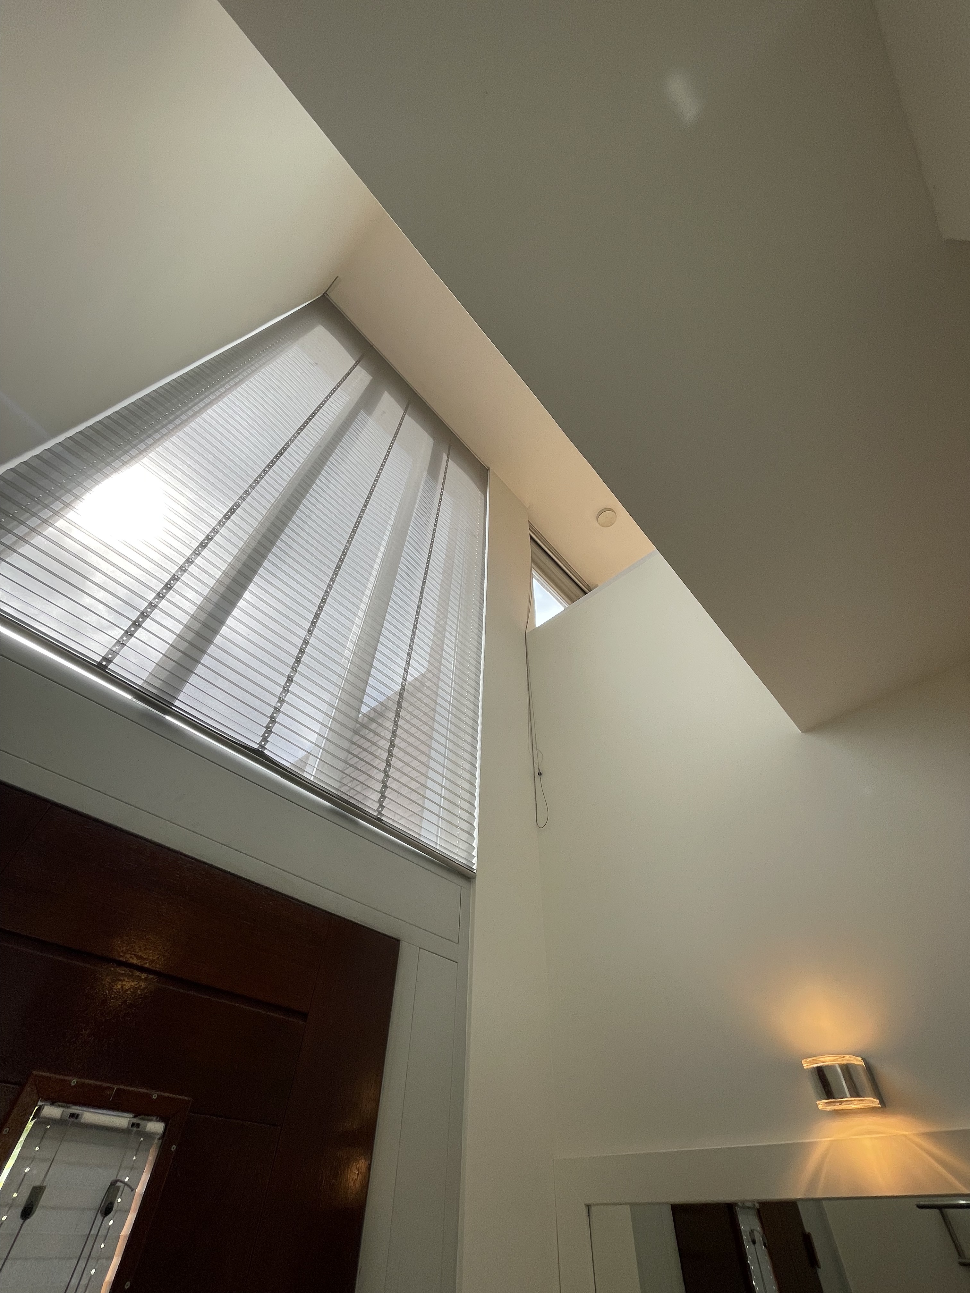
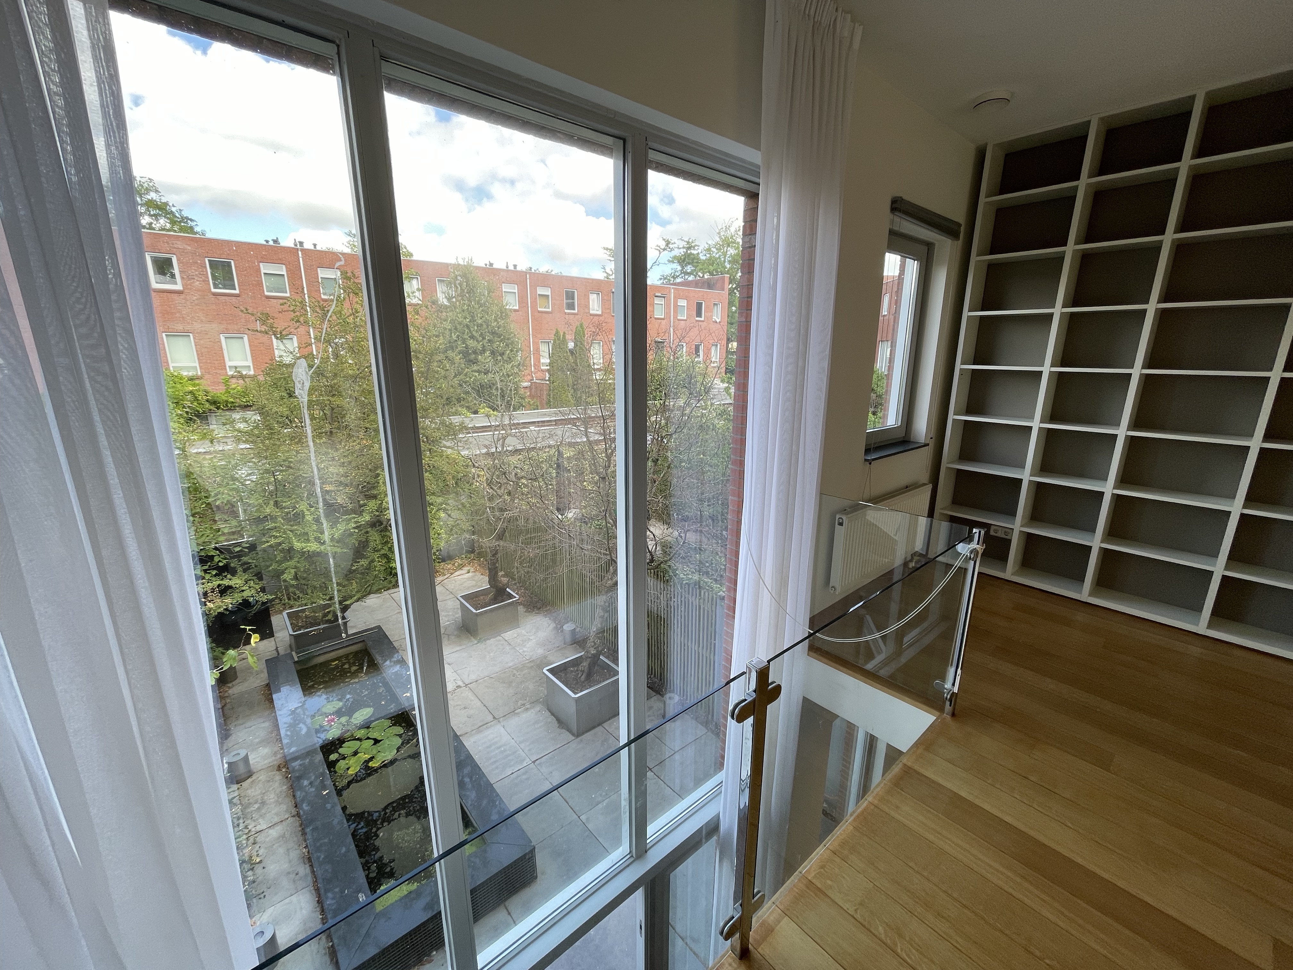
The impressive double-height windows overlooking the garden create an abundance of natural light and enhance the spacious feel of the home. French doors provide direct access to the beautifully landscaped rear garden.
Garden
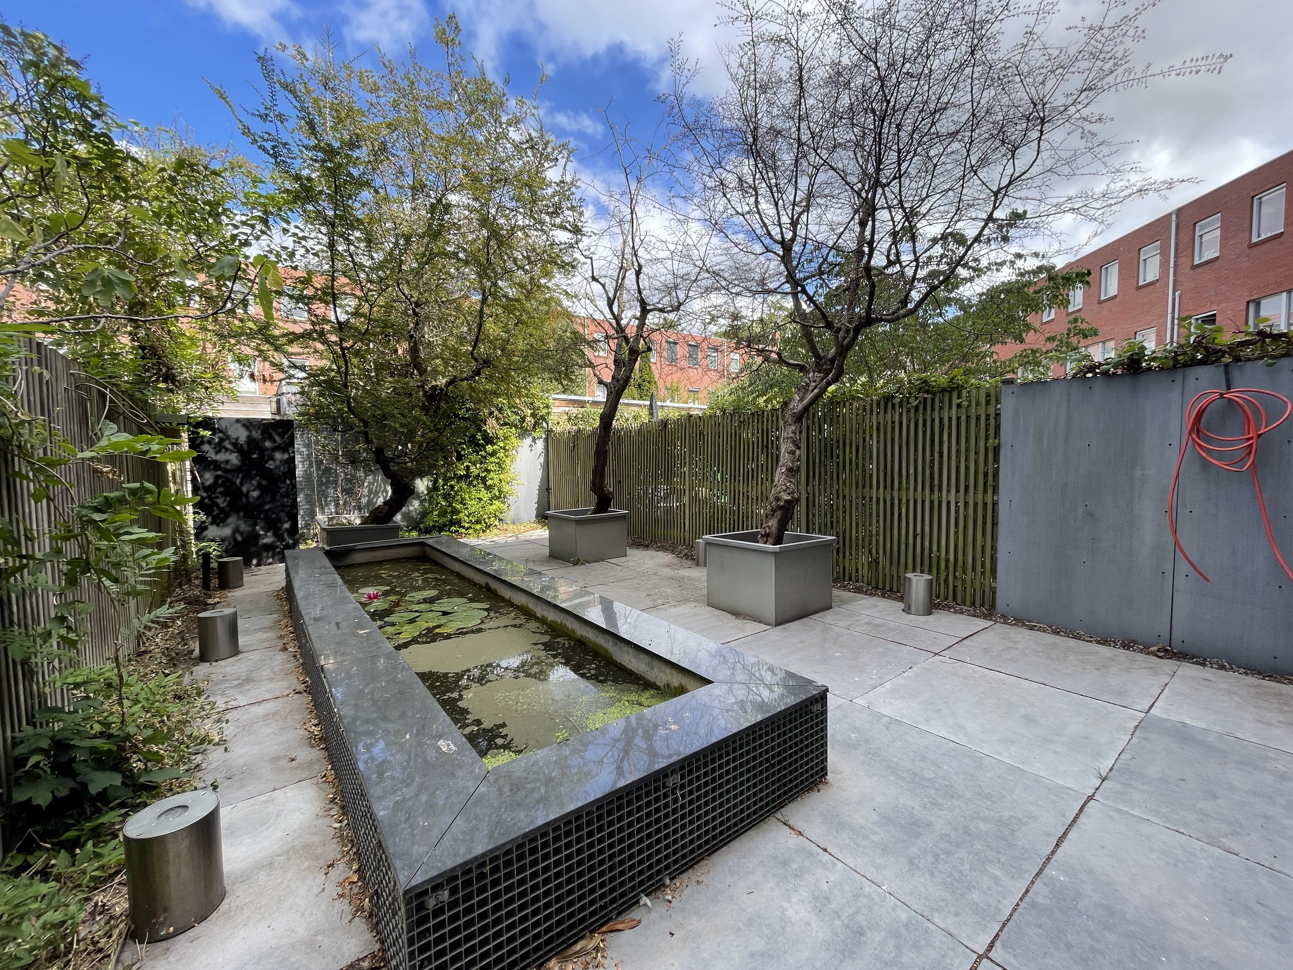
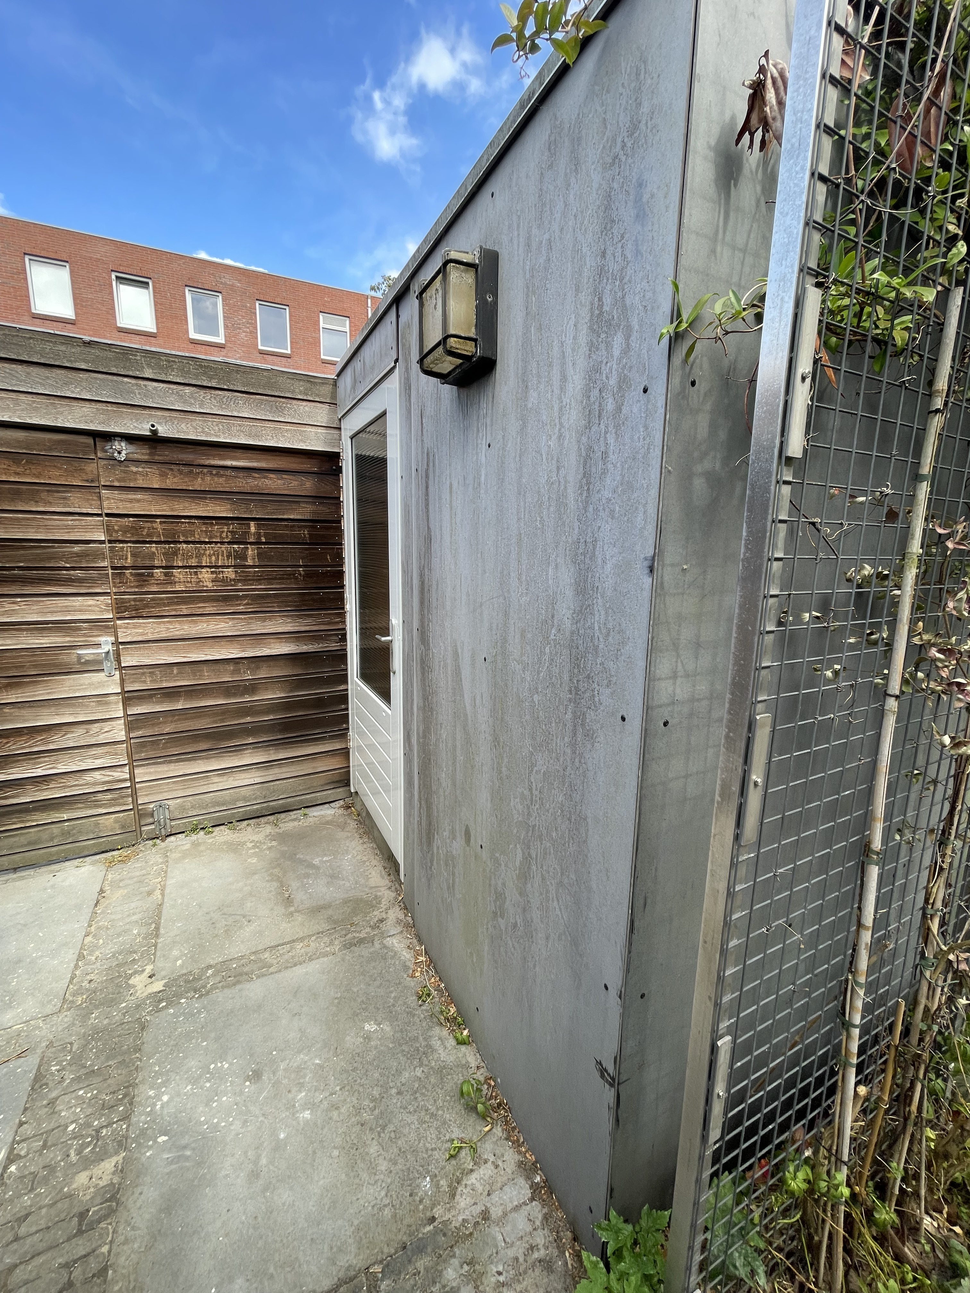
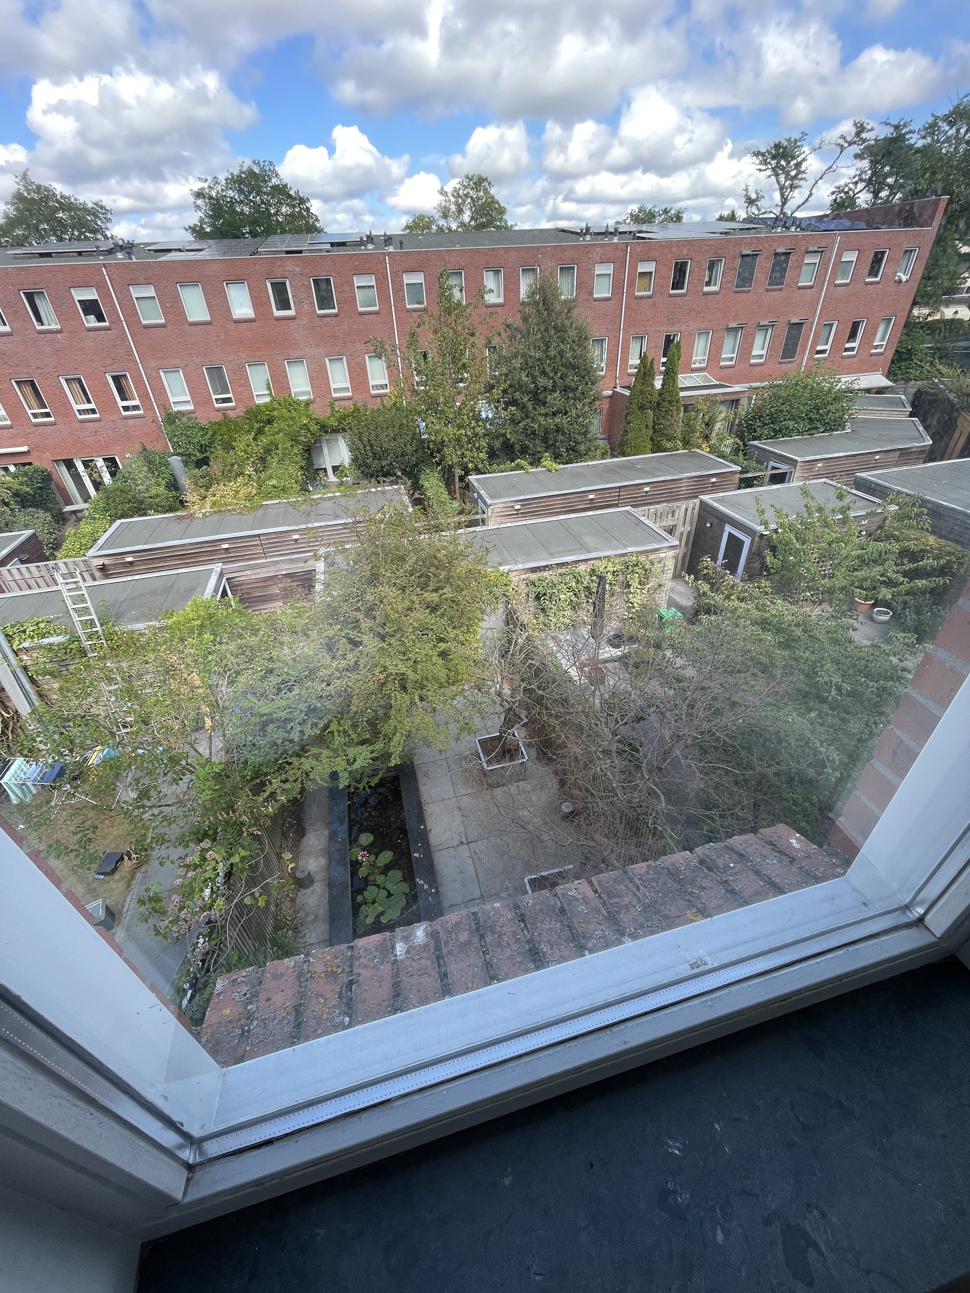
The private, low-maintenance garden has been thoughtfully designed and offers several seating areas where you can relax and enjoy the outdoors. Mature cherry blossom trees, a decorative shallow pond, and surrounding greenery create a peaceful atmosphere. At the rear of the garden, a private storage shed provides ample space for bicycles and additional storage.
First Floor
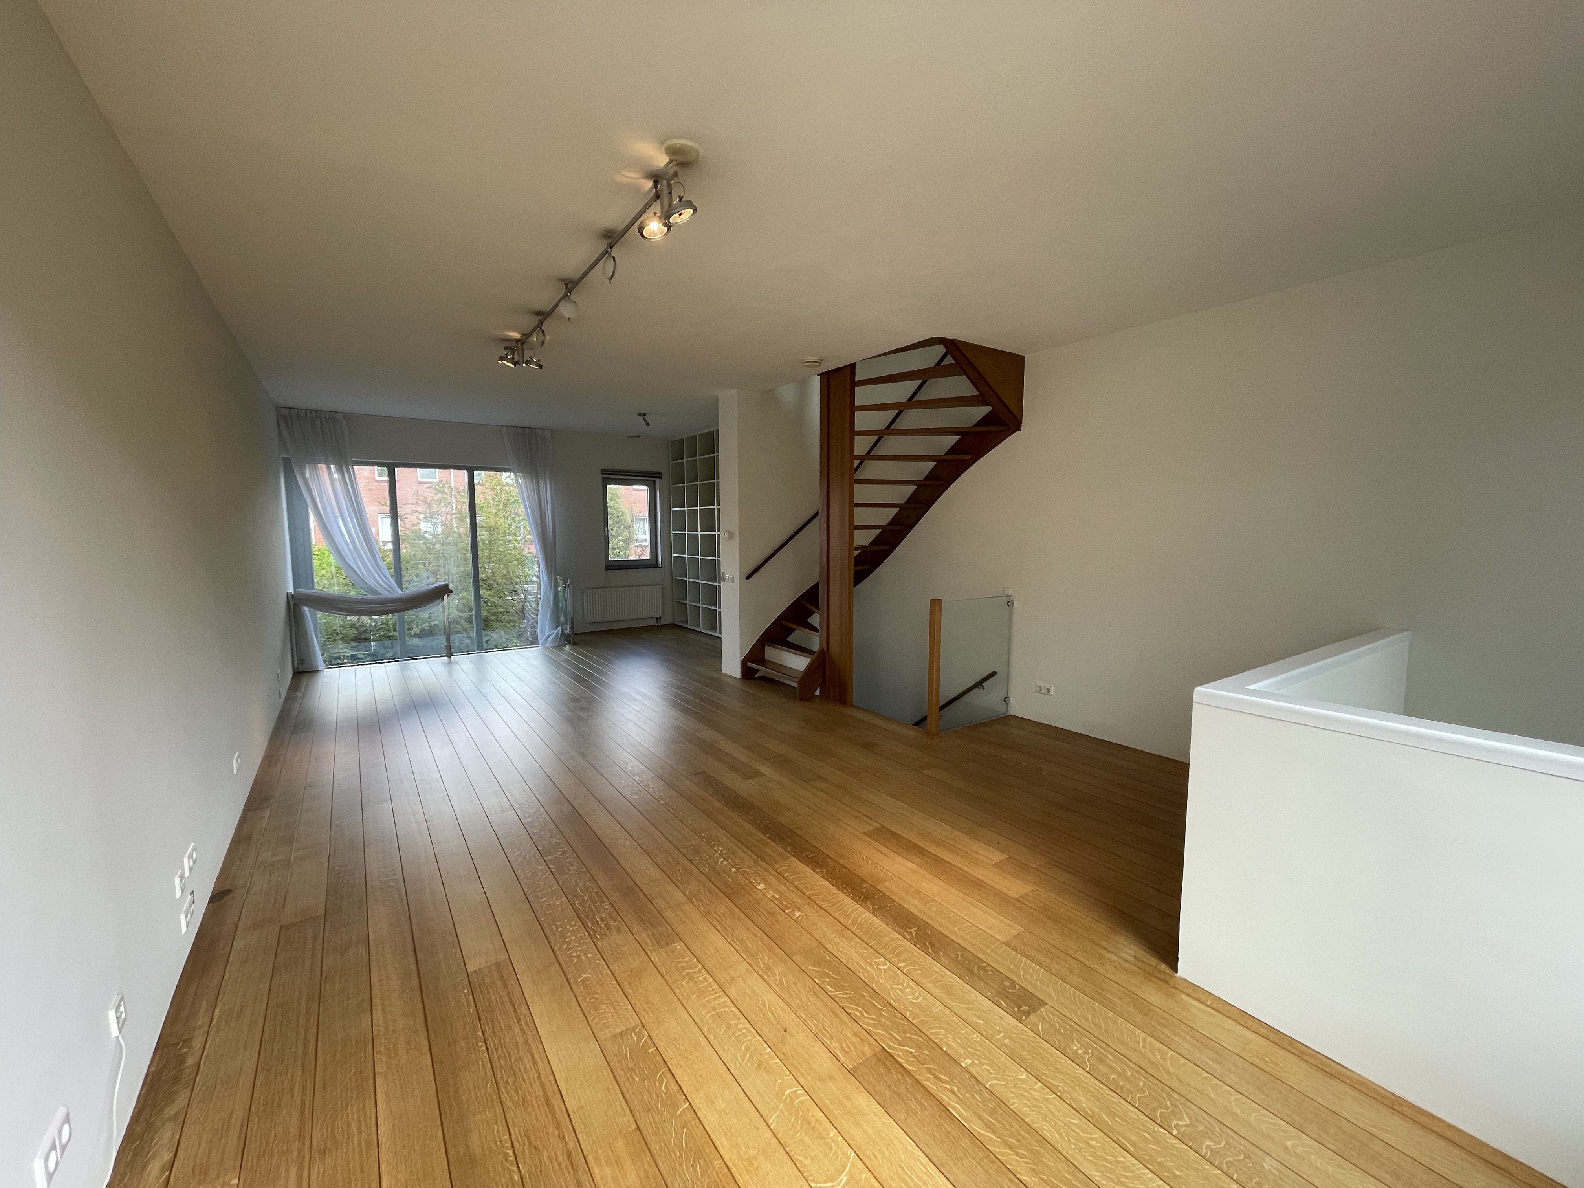
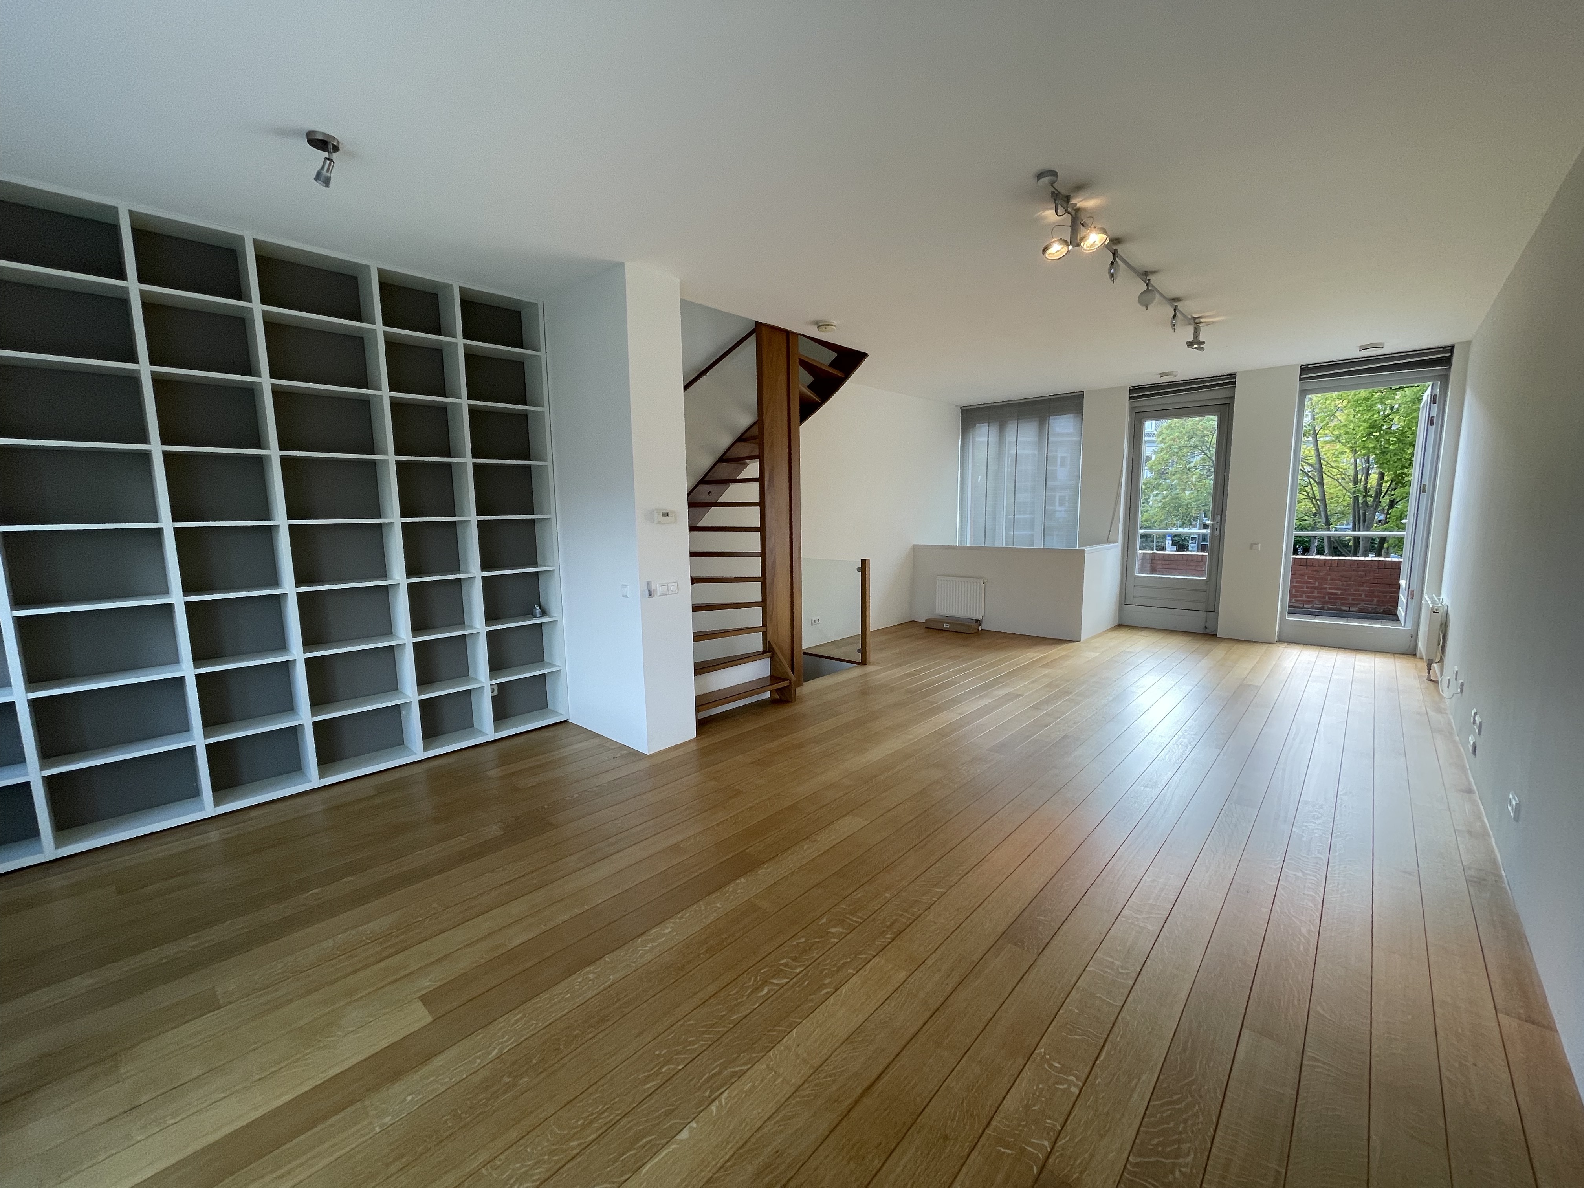
The entire first floor is dedicated to the spacious living room. Thanks to the unique open atrium design and floor-to-ceiling windows overlooking both the front and rear of the property, this level enjoys exceptional natural light and a wonderful sense of openness.
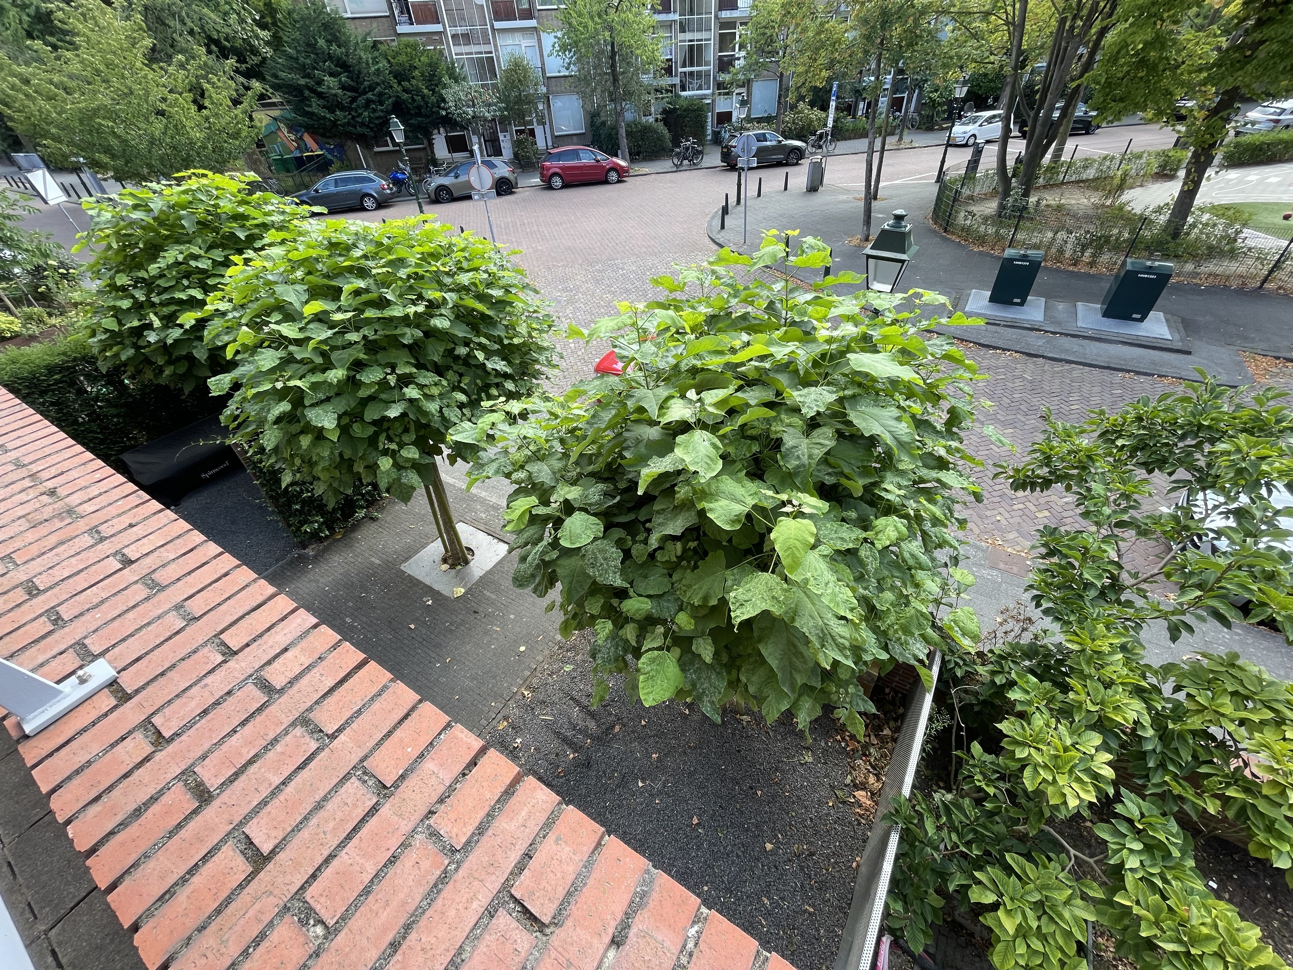
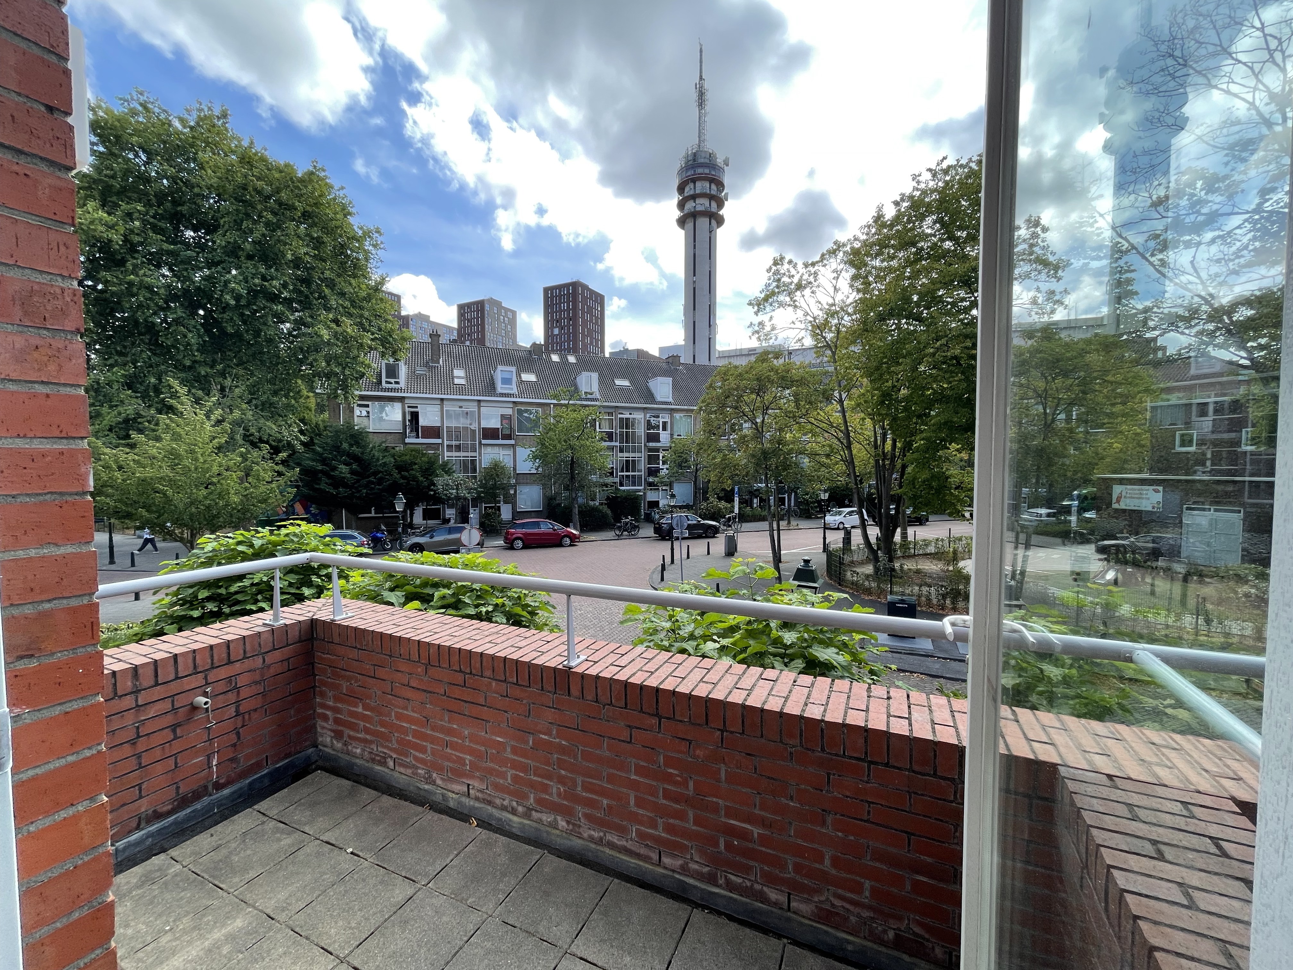
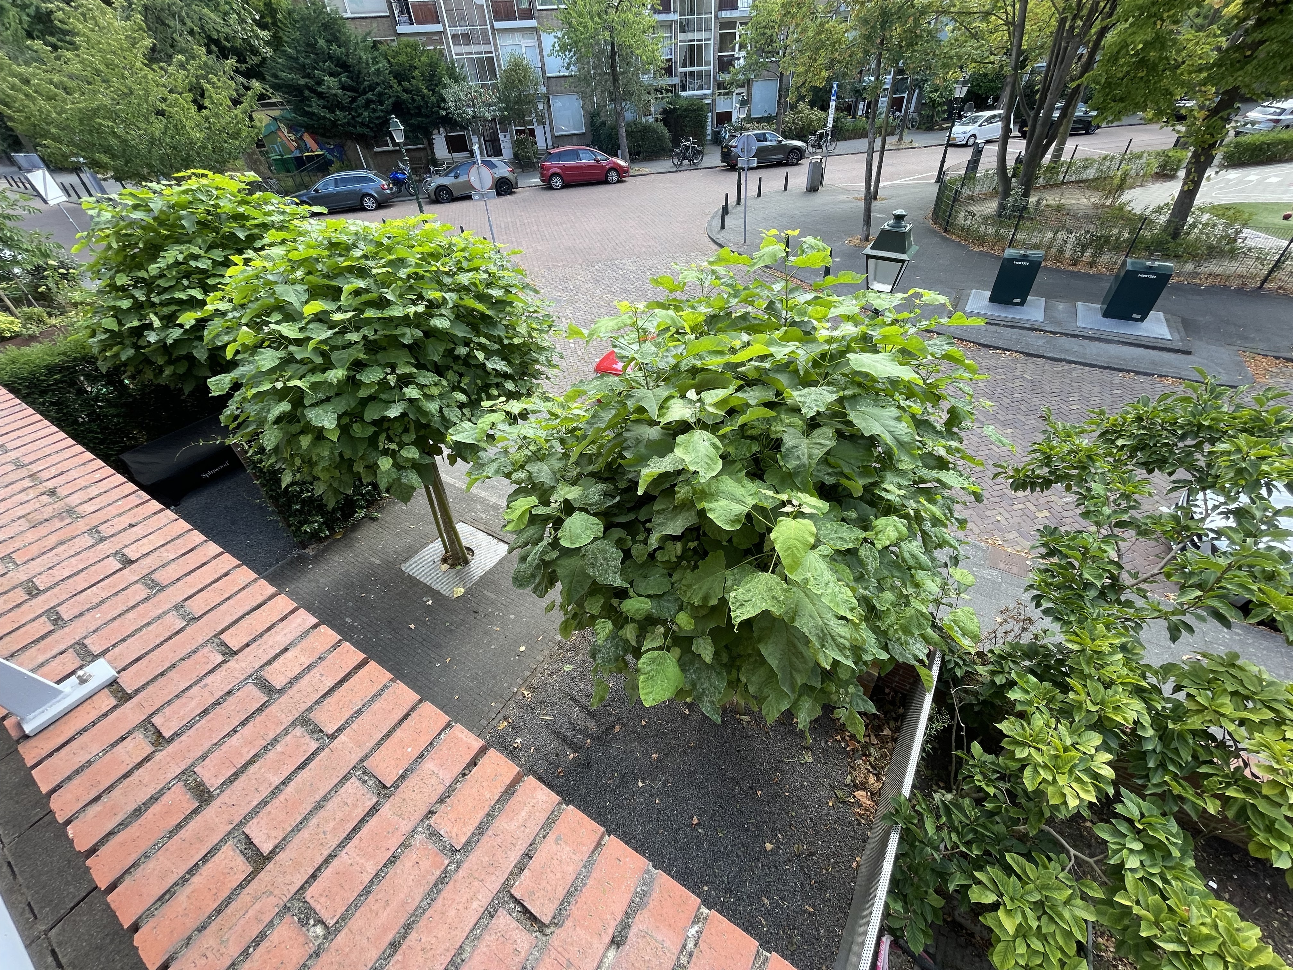
At the rear, the living room offers beautiful views over the garden, while at the front you can step outside onto the private balcony.
Second Floor
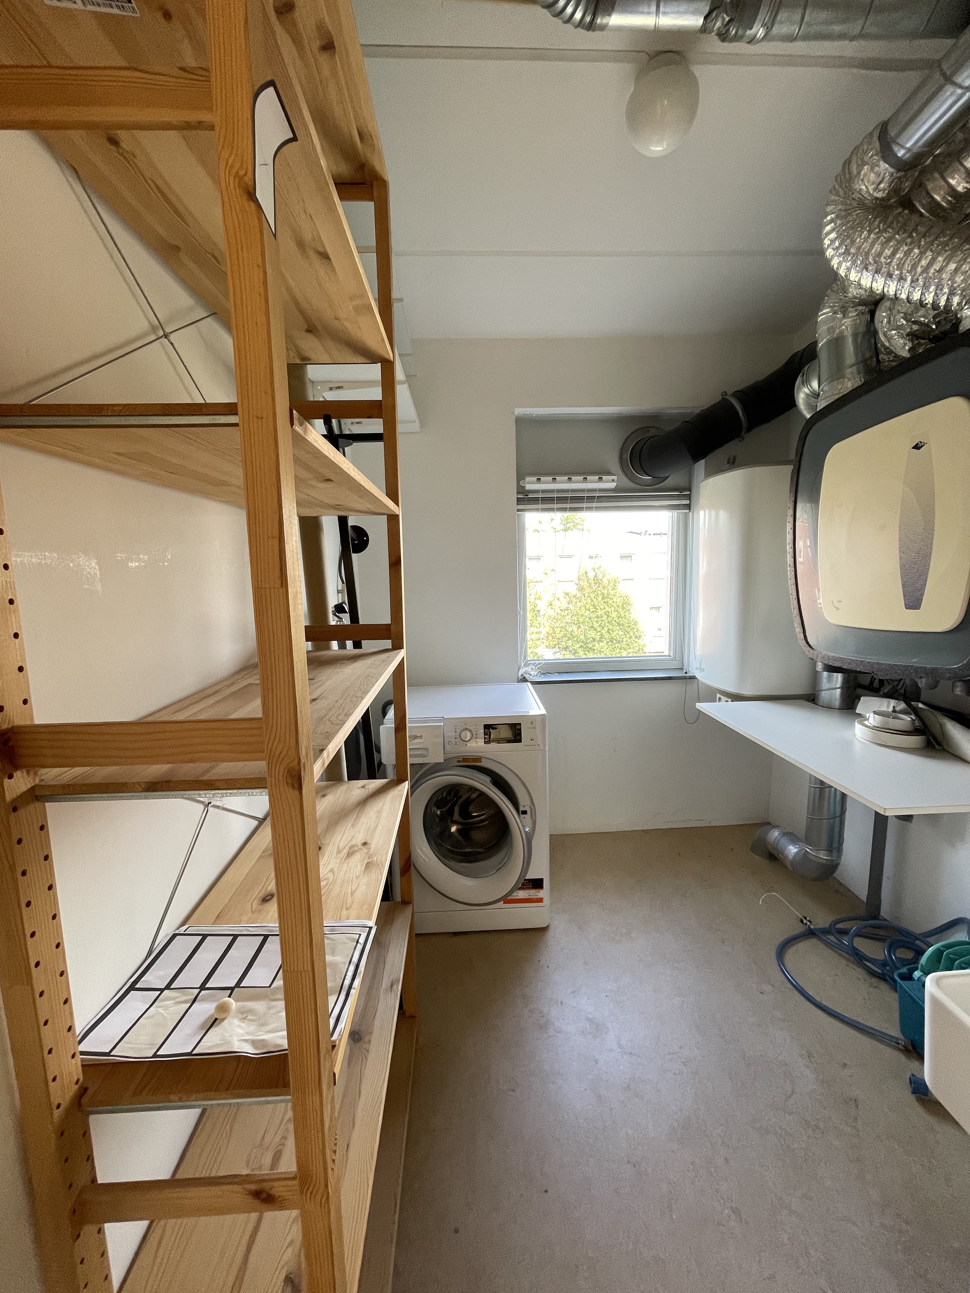
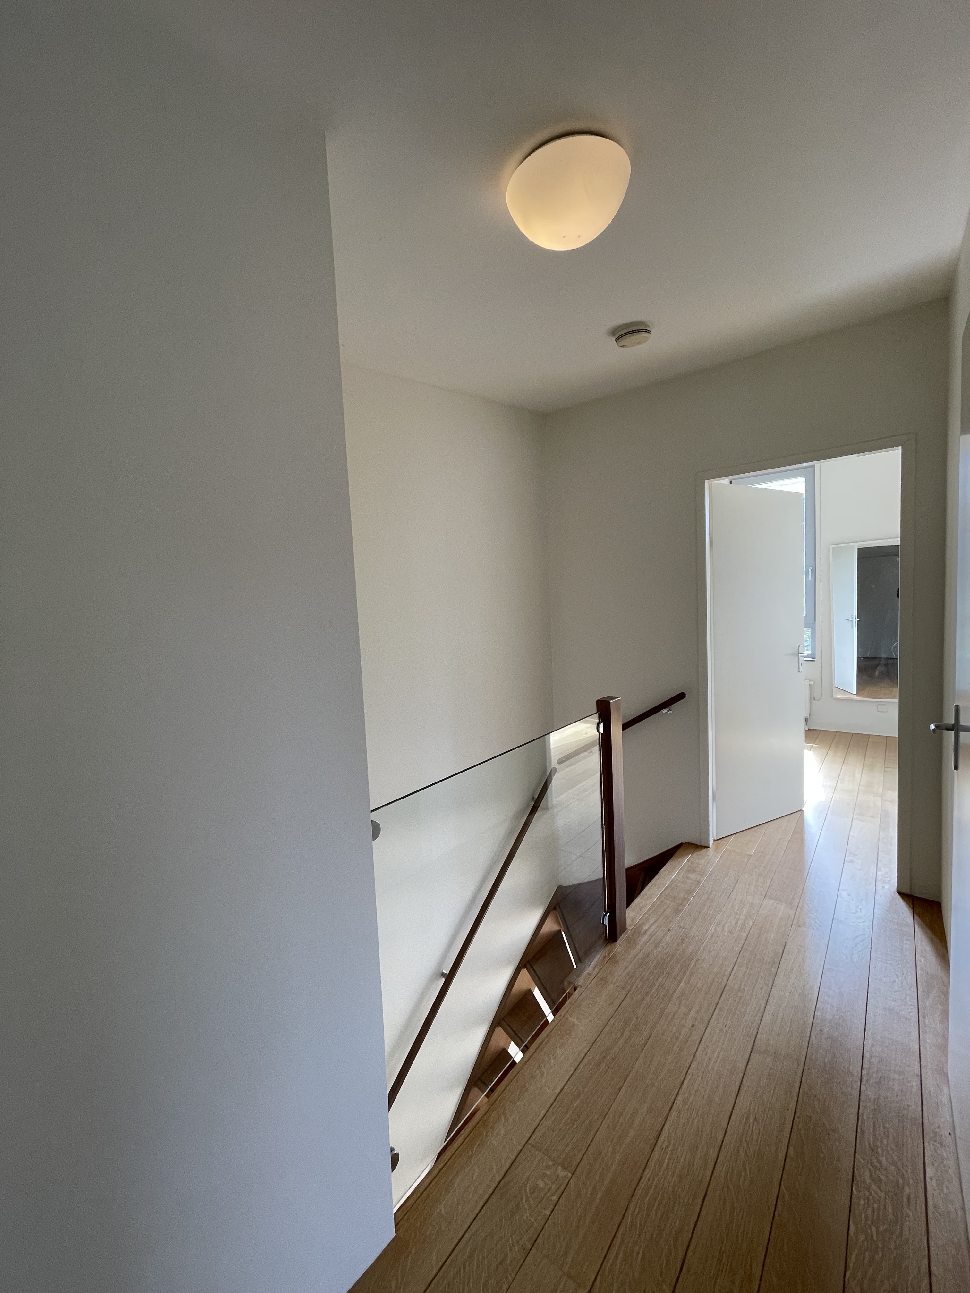
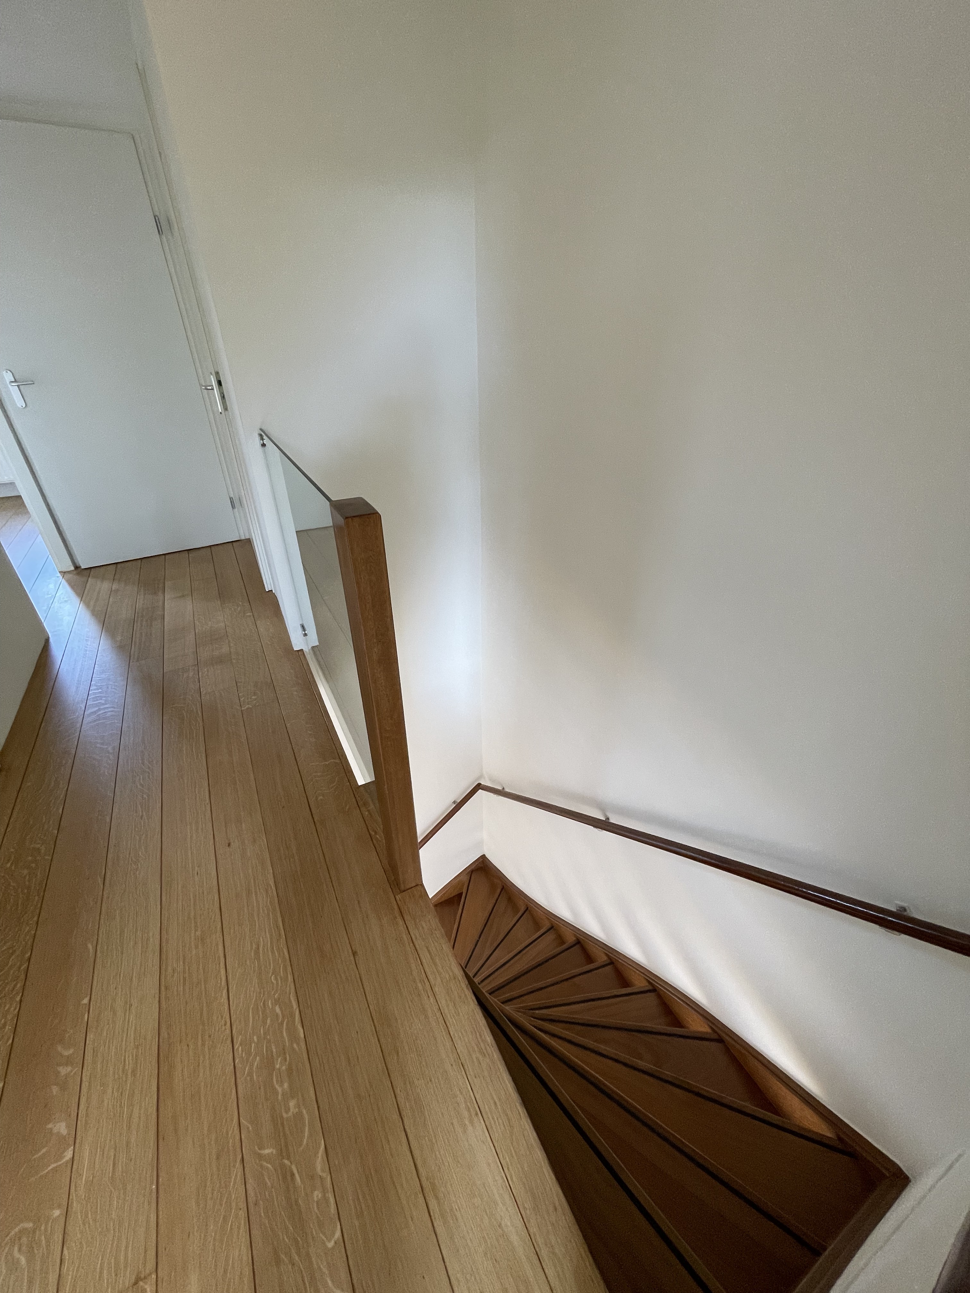
The top floor features two generous bedrooms, a luxurious bathroom, a separate toilet, and a practical laundry/storage room.
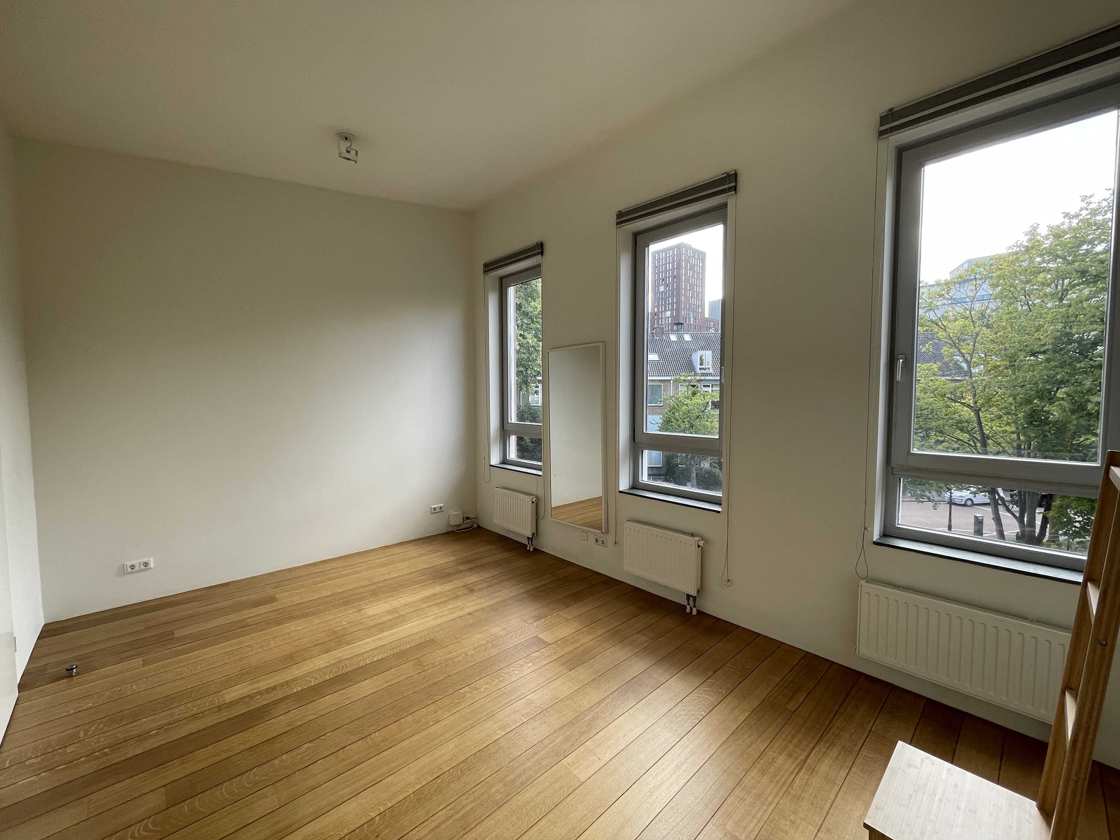
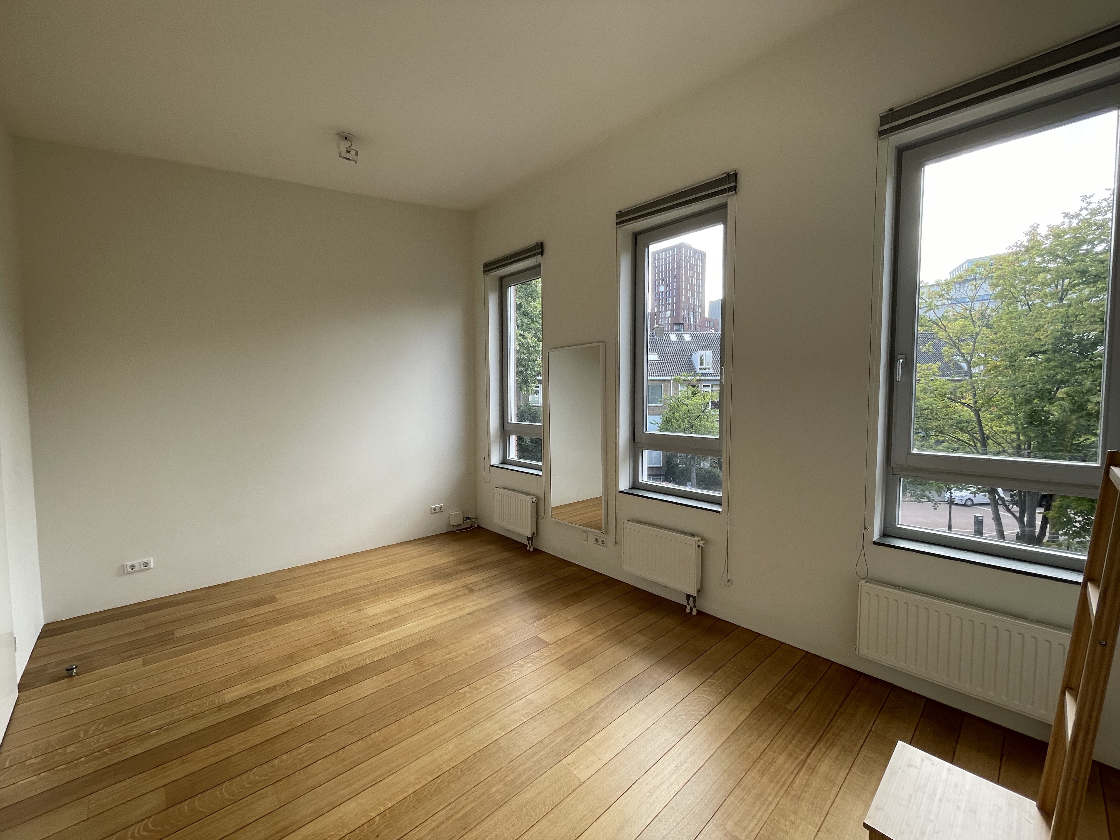
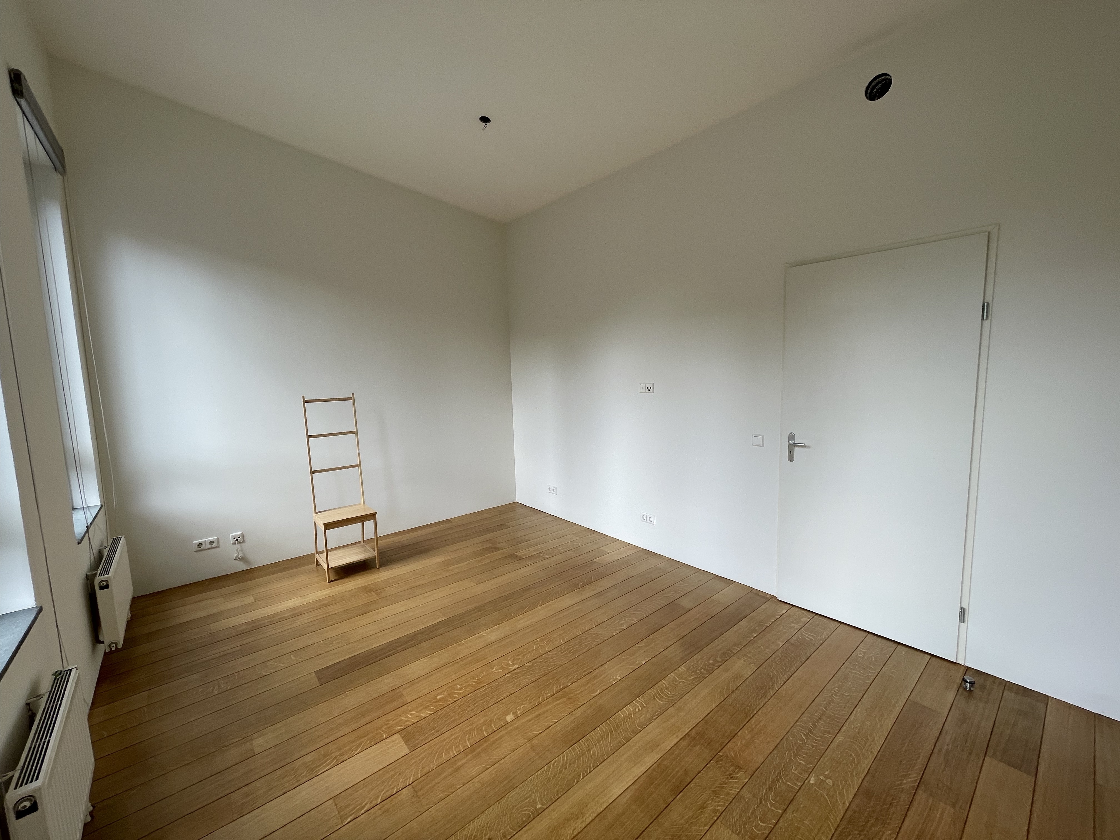
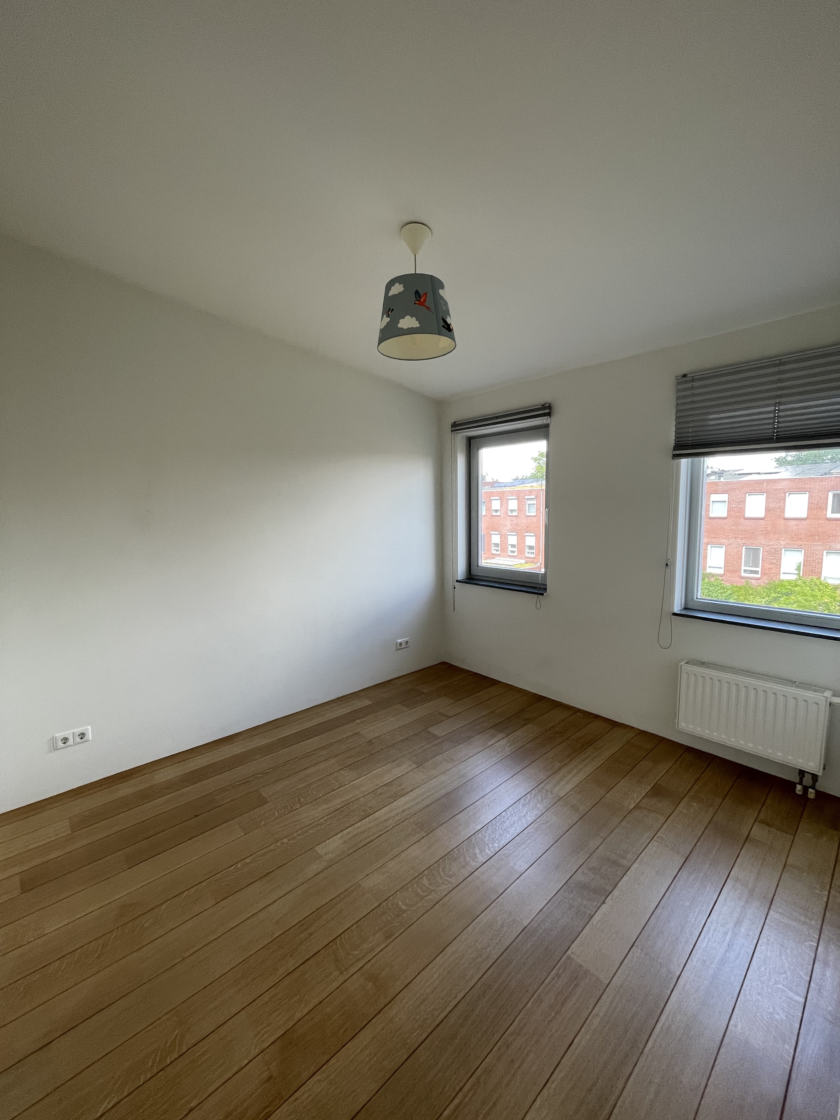
The primary bedroom is particularly spacious and benefits from high ceilings and large windows, creating a bright and airy atmosphere. The third bedroom is also well-proportioned and ideal as a child's bedroom, guest room, or home office.
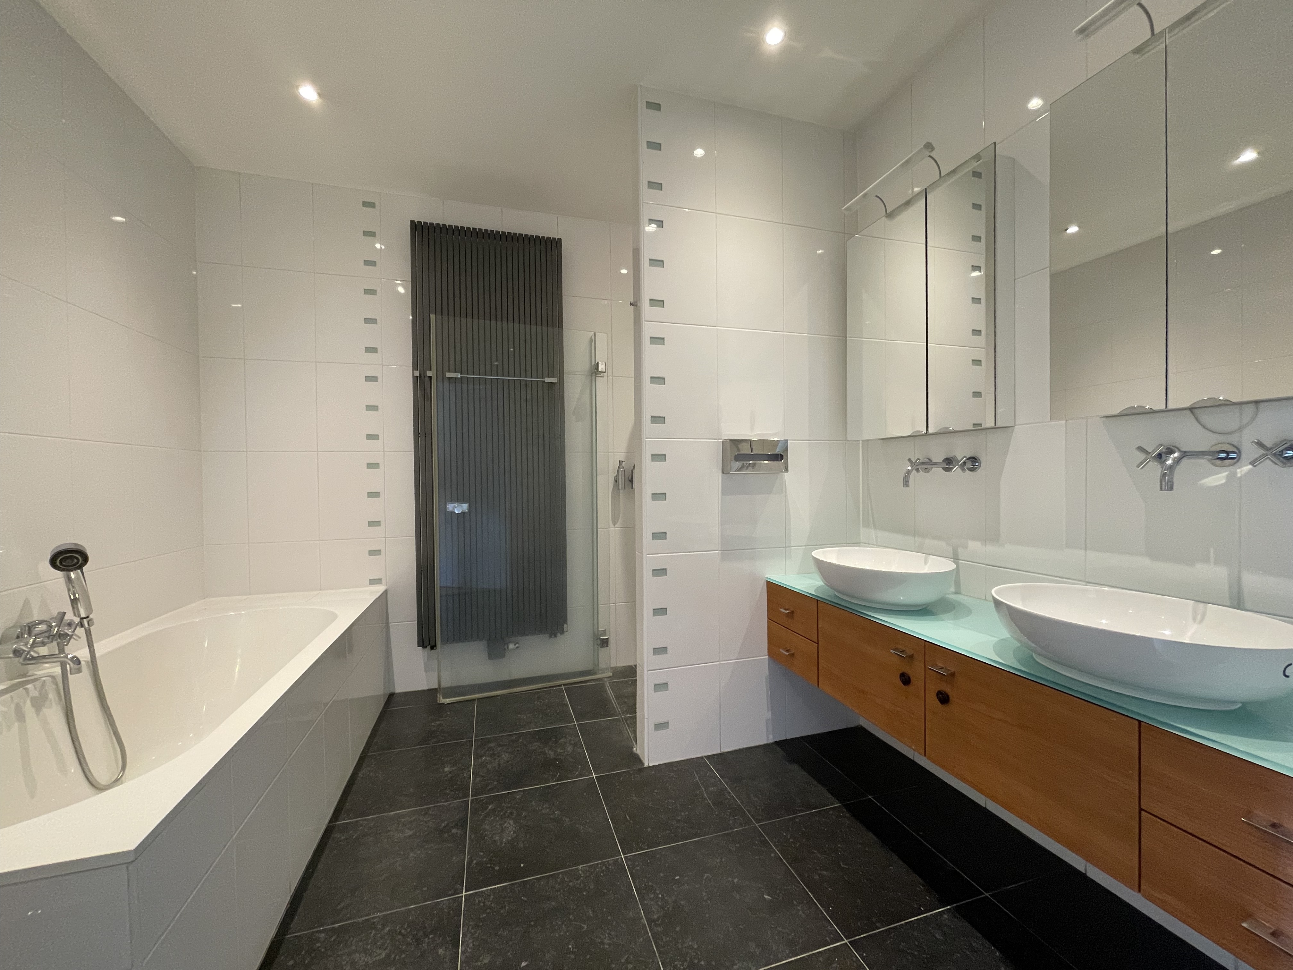
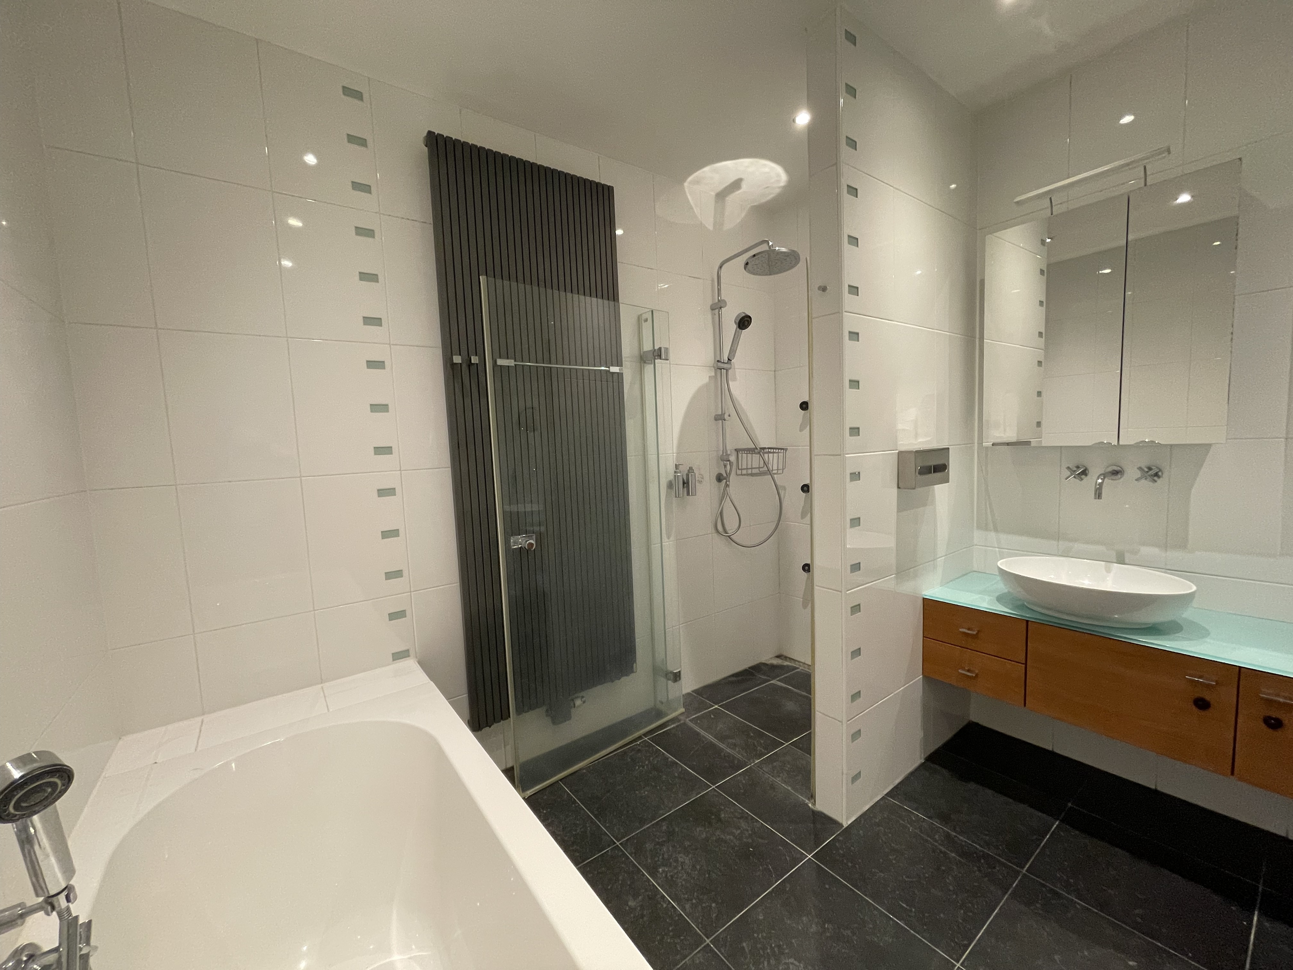
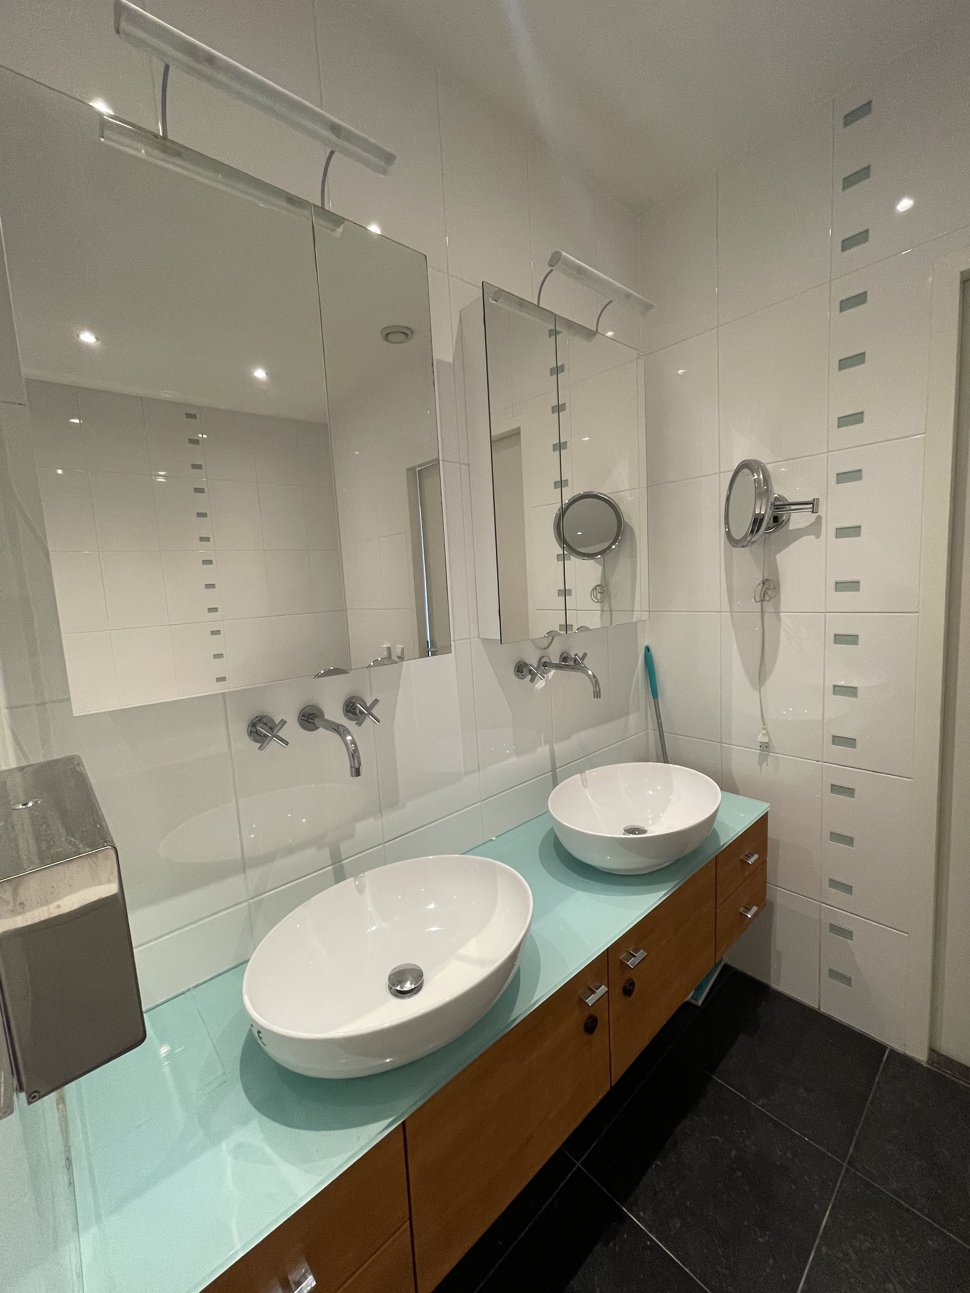
The modern bathroom is fitted with a double washbasin, bathtub, and a spacious walk-in shower.
Features
- Approx. 155 m² of living space
- Available immediately
- Three spacious bedrooms
- Modern open-plan kitchen with cooking island
- Bright and spacious living room with unique atrium design
- Private landscaped garden with storage shed
- Balcony at the front of the property
- Luxury bathroom with bathtub, walk-in shower and double washbasin
- Separate toilet
- Separate laundry/storage room
- 18 solar panels, resulting in very low electricity costs
- Offered unfurnished
- Within walking distance of The Hague Central Station and Laan van NOI Station
- Close to shops, supermarkets, restaurants and public transport
- Free street parking from the early afternoon onwards
If you are looking for a spacious, high-quality family home in a central yet peaceful location in The Hague, this exceptional property is well worth a viewing.
Contact us today to schedule your viewing.